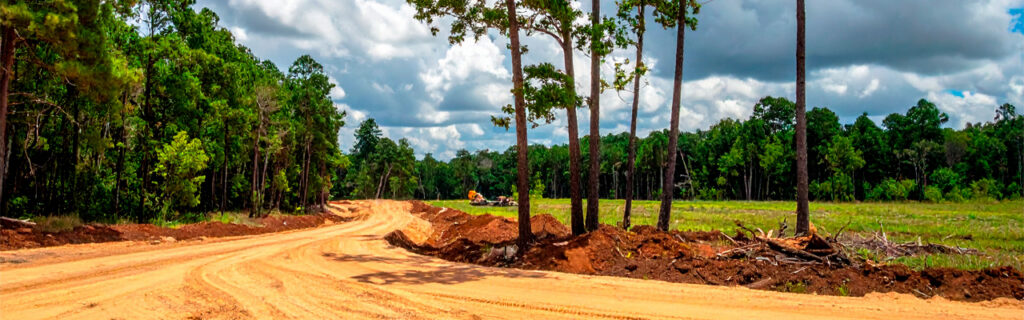
For property owners across Cherokee County, Ball Ground, and Canton planning future construction projects including primary structures, outbuildings, driveways, utility installations, and agricultural improvements on their residential and rural lots, understanding how to identify which trees may interfere with those future projects, what specific interference mechanisms different tree positions and species characteristics create, and what the evaluation and planning process looks like for managing tree-construction conflicts before they become active project complications gives the practical framework for approaching construction planning with accurate knowledge of the tree-related constraints that the property presents. Trees are not static features that construction projects can simply work around on an improvised basis. They are growing organisms whose current positions, root systems, and canopy extents already create the constraints that construction planning must account for, and whose continued growth will change those constraints between today’s evaluation and tomorrow’s construction in ways that early evaluation specifically captures before they become harder to manage.
Why Tree Evaluation Should Happen Before Construction Planning Rather Than During It
The most consequential reason to evaluate trees for future construction conflicts before construction planning rather than during it is that early evaluation allows tree positions to inform construction design decisions while those decisions are still being made, rather than creating conflicts after the decisions have been committed. A building footprint that would require removing three significant mature oaks can be shifted twenty feet to a position that accommodates all three during the planning phase at no additional cost beyond the design adjustment. The same footprint committed before tree positions were evaluated requires removing those same oaks during active construction when the surrounding work has already been scheduled around the original footprint position, disrupting the construction sequence and adding removal cost and tree damage remediation to a budget that did not account for it.
Tree roots also create specific conflicts with underground utility installations, driveway subgrades, and foundation drainage systems that are most efficiently designed around when root zone positions are known before infrastructure is planned rather than discovered during trenching or excavation when the root encounters create reactive scope additions. A utility line routed through the soil adjacent to a mature tree’s root zone at the depth and position that root growth occupies requires either rerouting around the root zone, additional root protection measures during installation, or root cutting that damages the tree’s structural stability in ways that may not be immediately apparent but that progressively affect the tree’s health and anchoring across the years following construction. Each of these consequences is avoidable when utility routing is planned with root zone awareness from the beginning rather than discovered during active trenching when the project’s momentum and cost commitments make design revisions significantly more disruptive than they would have been during pre-project planning.
Trees That May Interfere With Building Placement and Footprint
Trees that create building placement and footprint interference represent the most obviously consequential category of tree-construction conflicts because the building’s footprint is the fixed element that most directly defines where everything else in the project must go, and trees within or immediately adjacent to that footprint create conflicts that the building design must address rather than ignore.
Trees Within the Building Footprint
Trees whose trunks are within the proposed building footprint must be removed before construction can proceed, regardless of their species, size, or individual value, because the foundation system that the building requires cannot be placed on a site where tree trunks and root systems occupy the subgrade that the foundation must bear on. The determination of whether specific trees within a proposed footprint should be removed immediately during a clearing phase before construction or whether the footprint should be adjusted to preserve those trees is the design-phase decision that tree evaluation before construction planning allows to be made deliberately rather than reactively.
Mature trees within a proposed building footprint on Cherokee County rural properties frequently have significant landscape, timber, or habitat value that footprint adjustment to preserve them would protect without compromising the building’s functional objectives. A building footprint that can be shifted to avoid a mature white oak with a twenty-inch trunk diameter is a footprint whose adjustment produces better long-term property outcomes than the removal of the white oak that would otherwise occur. Evaluating the trees within proposed footprints before footprint positions are committed allows this design flexibility to be exercised when it still exists rather than after the footprint has been committed and removal is the only remaining option.
Trees at the Building Footprint Margin Within Root Zone Influence
Trees whose trunks are outside the building footprint but whose root systems extend into the footprint area create subgrade and foundation conflicts that are less obvious than trunk-within-footprint conflicts but equally consequential for building performance. Tree roots within the building footprint that are not removed during organic stripping and subgrade preparation create the organic inclusions in the structural subgrade that decompose after the building is placed, producing settlement voids that cause foundation movement, floor level variation, and structural distress as the organic material disappears and leaves void space where solid bearing was assumed. Root systems that extend beneath the foundation perimeter apply the moisture uptake and root expansion forces to the soil adjacent to the foundation that contribute to the foundation movement and drainage conditions that adequate foundation drainage management specifically addresses.
The rule of thumb that root systems extend approximately one foot radially for each inch of trunk diameter provides an estimate of which trees outside the building footprint have root systems that likely extend into the footprint. A tree with a twelve-inch trunk diameter positioned fifteen feet from the building footprint edge has a root system that may extend to twelve feet radius from the trunk, potentially reaching into the footprint. This overlap should be accounted for in the subgrade preparation design and in the foundation drainage design that manages soil moisture adjacent to the root zone boundary, whether the tree is preserved or removed. Preserving the tree and accounting for its root zone in the foundation design produces better outcomes than removing the tree and failing to account for the root decay that the removed tree’s buried roots will produce beneath the foundation over the years following construction.
Trees That May Interfere With Equipment Access and Construction Staging
Construction projects require equipment access routes from the public road to the work area and staging areas adjacent to the work area where materials can be stored and equipment can be positioned during active construction. Trees that are not within the building footprint but that are positioned along these access and staging routes create access and staging conflicts that construction planning must address before project execution begins.
Trees in Equipment Access Corridors
Construction equipment including excavators, concrete trucks, and material delivery vehicles have dimensional requirements for the access corridors they must navigate to reach the work area from the public road. Trees positioned along the access corridor that reduce the effective width below what construction equipment requires create either route planning challenges that must be solved by identifying alternative access that does not have the obstruction, or removal decisions for the trees creating the constraint. The appropriate response depends on the tree’s significance relative to the access constraint it creates. A scrubby volunteer tree creating a width constraint on the only viable equipment access route is a removal candidate regardless of its species identity. A mature specimen tree creating a width constraint that can be resolved through a modest route adjustment that avoids the tree is a preservation candidate whose route adjustment cost is justified by the tree’s long-term landscape value.
Overhead Clearance Constraints From Overhanging Canopy
Canopy that overhangs the equipment access route at heights below what construction equipment and material delivery vehicles require creates overhead clearance constraints that must be addressed before construction begins. Concrete pump trucks, crane equipment, lumber delivery vehicles, and other tall construction vehicles have overhead clearance requirements that residential landscape canopy frequently does not accommodate without limb removal or route adjustment. Evaluating the overhead clearance along the full access route from the road to the work area and identifying any canopy that encroaches on the required clearance envelope allows limb removal to be scheduled before construction begins rather than being discovered during equipment delivery when a clearance conflict delays the project and requires emergency tree work that was not in the construction timeline.
Trees in Planned Staging Areas
Material staging areas adjacent to active construction sites require firm, accessible ground that is not restricted by overhead canopy that prevents crane or lift equipment operation, that is not limited by root systems that equipment compaction would damage in ways that compromise tree health, and that provides adequate area for the materials and equipment staging that the specific construction project’s sequencing requires. Trees within or immediately adjacent to planned staging areas should be evaluated for whether their canopy restricts equipment overhead clearance, whether their root zone would be damaged by equipment compaction during staging use, and whether their trunk positions limit the staging area’s effective dimensions below what the construction project requires.
Trees That May Interfere With Underground Utility Installations
Underground utility installations including electrical service lines, water lines, septic system components, and drainage infrastructure must navigate through soil that may contain root systems from existing trees at the depths and positions that the utility installation requires. Trees that are positioned along planned utility routes create root interference conditions that range from minor routing challenges to significant installation complications depending on the tree’s species, size, and root system architecture relative to the utility’s required depth and routing position.
Septic System Components and Required Separation From Trees
Septic drain fields require specific separation from tree root zones because tree roots actively seek moisture from the drainage field’s effluent distribution zone, infiltrating drain field laterals through joints and perforations in ways that reduce drainage field function and eventually require drain field rehabilitation or replacement. Species with particularly aggressive water-seeking root systems including silver maple, willow, and certain poplar species have recommended separation distances from drain fields that may significantly exceed the distances that less aggressive species require. Trees in the vicinity of planned drain field locations should be specifically evaluated for their species’ root system aggressiveness and their distance relative to the drain field’s proposed extent, with removal considered for aggressive-root species at distances within the root zone’s likely reach of the drain field perimeter.
Underground Electrical Service Routing
Underground electrical service lines that must be routed from the meter to the service entrance and from the service entrance to outbuildings traverse soil that mature trees’ root systems may occupy at the depths typical electrical service trenching requires. Root encounters during electrical service trenching require either rerouting the line around the root zone, manually tunneling beneath roots rather than cutting through them with trenching equipment, or cutting through roots in ways that damage the tree’s structural integrity over subsequent years. Mapping the approximate root zones of trees along planned electrical service routes before installation allows routing decisions that minimize root encounters to be made during service planning when routing adjustments are a design choice rather than during active trenching when routing adjustments are reactive disruptions to a committed installation sequence.
Driveway and Foundation Drainage Infrastructure
Drainage infrastructure including foundation perimeter drains, French drains, and driveway drainage swales traverse soil zones where tree root systems may concentrate in the moist conditions that drainage infrastructure creates. Drainage pipes that are installed through root zones of water-seeking tree species experience root infiltration into pipe joints and perforations that progressively reduces drainage flow capacity and eventually requires pipe cleaning, repair, or replacement that adequate routing away from root zones would have avoided. Planning drainage infrastructure routes that avoid the root zones of water-seeking tree species, or that use solid-wall pipe with properly sealed joints in sections that must traverse root zones, prevents root infiltration from compromising drainage function over the years following installation.
How to Evaluate Trees for Future Construction Conflicts
Evaluating trees for future construction conflicts requires combining field observation of tree positions, sizes, and species with the planning information about intended construction locations, access routes, utility installations, and staging areas that constitutes the future project’s development vision. This combined evaluation is most productively done as a deliberate step in construction planning rather than as an incidental observation during general site visits that are not specifically focused on identifying tree-construction conflicts.
Mapping Trees Relative to Planned Construction Elements
Creating a simple site map that shows both the positions of significant trees and the positions of planned construction elements, including building footprints, access routes, utility lines, and staging areas, allows the spatial relationships between trees and construction elements to be evaluated simultaneously rather than separately in ways that do not reveal conflicts until the construction element and the tree position are actually compared at the same time on the same reference. This map does not need to be a professional survey document. A sketch drawn to approximate scale on graph paper or a digital map created through a smartphone mapping application that allows features to be marked and annotated provides the spatial reference needed to identify which trees are close enough to which construction elements to warrant specific evaluation of the conflict mechanism and the appropriate response.
Assessing Species-Specific Root System Characteristics
Not all trees of equivalent size create equivalent root interference with underground construction elements because different species have different root system architectures, different lateral root extents relative to trunk diameter, and different moisture-seeking aggressiveness that affects how their root systems interact with drainage infrastructure and utility installations. Evaluating the specific species of trees near planned utility routes and drainage infrastructure, and assessing their root system characteristics for the specific conflict mechanism the proximity creates, produces more accurate interference evaluation than applying a single generic root zone estimate regardless of species characteristics. An experienced contractor’s knowledge of which species are most problematic in the specific conflict contexts common to Cherokee County construction projects supplements the property owner’s species identification with the regional experience that makes species-specific root system evaluation practically useful rather than theoretically interesting.
Engaging a Contractor for Pre-Construction Site Evaluation
An experienced local contractor engaged for a pre-construction site evaluation walk that specifically addresses tree positions relative to planned construction elements brings the regional project experience that translates tree position observations into accurate predictions of which trees will actually create construction complications rather than simply being near construction elements. This evaluation produces the most practically useful pre-construction tree conflict assessment because it combines the contractor’s knowledge of construction equipment dimensions, utility installation methods, and foundation drainage requirements with the specific tree positions and species characteristics at the specific site being evaluated. The cost of this pre-construction evaluation is modest relative to the construction complications that the evaluation identifies and allows to be addressed proactively, and the tree removal or project design adjustment decisions it produces are made at the most efficient point in the project timeline when they are design choices rather than reactive responses to discovered conflicts during active construction.
How to Respond When Trees Are Identified as Future Construction Conflicts
When tree evaluation identifies a specific tree as a likely future construction conflict, the appropriate response depends on the nature of the conflict, the tree’s value relative to the conflict it creates, and the timing of the planned construction relative to the current evaluation. Several response options exist that range from design adjustment to tree removal to protective measures during construction, and the appropriate response should be selected based on the specific circumstances of each identified conflict rather than applying a single response regardless of the specific conflict and the specific tree’s value.
Design adjustment that modifies the construction element’s position or routing to eliminate or significantly reduce the conflict is the first response to evaluate for conflicts involving trees of significant landscape, timber, or habitat value. Footprint shifts that avoid significant trees, utility routes adjusted to bypass root zones, and access routes that work around significant trees at the cost of modest additional length are all design adjustments that preserve valuable trees while eliminating the conflicts their original positions created relative to unmodified construction plans.
Professional tree removal scheduled before construction begins is the appropriate response for trees that create conflicts that design adjustment cannot resolve at acceptable cost or complexity, for trees that are in positions where construction activity would fatally damage their root systems making post-construction tree death likely regardless of whether removal precedes construction, and for trees whose species, condition, or individual value does not justify the design accommodations that preservation would require. Removal scheduled before construction rather than during it allows the removal to be planned and executed independently of the construction timeline and allows the removal site to be incorporated into the construction site preparation rather than creating the working-around-the-stump complications that mid-construction removal produces.
Frequently Asked Questions
How far from a planned building foundation should I evaluate trees for potential root system conflicts?
Evaluating trees within a distance from the planned foundation perimeter equal to the trunk diameter in inches multiplied by one foot provides a practical starting radius for root system conflict evaluation. A tree with a fifteen-inch trunk diameter should be evaluated for root system conflicts within fifteen feet of the foundation perimeter, because a root system potentially extending fifteen feet from the trunk may reach the foundation zone at that distance. Species with root systems known to extend beyond this general estimate, including water-seeking species and species with surface-spreading root architectures, should be evaluated at greater distances than the trunk diameter calculation alone suggests. Ultimately, the evaluation radius should be extended to include any tree whose species characteristics or apparent root zone indicators suggest root system presence within the foundation drainage zone that the foundation design must manage, regardless of whether the trunk-diameter calculation suggests root extension to that distance.
Can tree roots that are severed during utility trenching be treated to prevent regrowth into the new utility installation?
Root ends exposed during utility trenching can be treated with appropriate herbicide formulations to inhibit regrowth from the severed root ends, reducing the rate at which the root system reestablishes contact with the utility zone through new root growth from the treated root ends. This treatment reduces but does not eliminate the long-term root infiltration risk for drainage infrastructure near water-seeking tree species, because new lateral root growth from untreated root portions can eventually reach the utility zone as the tree’s root system continues expanding. Mechanical barriers including root barrier panels installed vertically in the soil between the tree’s root zone and the utility installation provide more durable protection against root infiltration than surface-applied treatments alone, by physically deflecting root growth downward rather than horizontally toward the utility. The combination of treated severed root ends at the trench edge and root barrier panels between the tree and the utility provides the most complete protection against root infiltration available when routing the utility away from the root zone entirely is not feasible.
Should trees that will be within the construction activity zone but outside the building footprint be removed before construction or protected during it?
The decision between removing trees that will be in the construction activity zone outside the building footprint and protecting them during construction depends on how much root zone disturbance and compaction the construction activity will impose on those trees and how likely those trees are to survive that disturbance in adequate health to continue providing their intended landscape value after construction. Trees that will experience significant equipment compaction over their full root zone, major grade changes within their drip line, or trenching through their root system that severs major structural or absorptive roots are trees that are likely to experience significant post-construction decline regardless of whether protection measures are employed, because the disturbance exceeds what protection measures can prevent. Removing these trees before construction and replacing them with new plantings after construction is complete produces better long-term landscape outcomes than attempting to protect and preserve trees that construction activity will substantially damage regardless of protection efforts. Trees that will experience only peripheral construction activity at the edge of their root zone, with the central root zone remaining undisturbed, are candidates for protective measures including root zone fencing that keeps equipment and material storage out of the protected zone, allowing the tree to survive construction with the majority of its root system undamaged.
How should I document tree positions relative to planned construction for sharing with contractors and designers?
The most practically useful documentation of tree positions relative to planned construction for contractor and designer sharing combines photographs of each significant tree taken from positions that show its size, canopy extent, and relationship to the planned construction element it may conflict with, together with approximate distance measurements from the tree trunk to the nearest planned construction element expressed in feet. Smartphone photographs with date metadata and brief written notes describing each tree’s species, approximate trunk diameter, and the specific construction element it is near provide the reference that allows designers and contractors to evaluate the conflict without requiring a site visit before the planning discussion. For projects where the tree-construction conflict evaluation is detailed enough to affect building design decisions, a simple scaled sketch showing tree trunk positions and approximate drip line extents relative to the proposed construction footprint and access routes supplements the photographs with the spatial context that photographs alone may not convey clearly enough for design adjustment decisions to be made from the documentation without a site visit.
Planning Future Construction on Your North Georgia Property?
Trees identified as future construction conflicts before construction planning is finalized are manageable design inputs that the planning can accommodate. Trees discovered as construction conflicts during active construction are reactive complications that the momentum and cost commitments of an underway project cannot accommodate without disruption and additional expense. The evaluation that identifies which trees on a planned construction site will create building footprint, equipment access, utility routing, or staging conflicts before those conflicts become active project complications is the pre-construction planning investment that converts tree-construction conflicts from reactive problems into deliberate design decisions made at the most efficient point in the project timeline when response options are greatest and the cost of exercising those options is lowest.
Bardin Outdoors works with homeowners, landowners, and builders across Ball Ground, Canton, Cherokee County, and North Georgia to evaluate and remove trees that conflict with planned construction projects, and to coordinate tree management with construction planning timelines so that clearing is completed before construction begins rather than during it. To learn more about how Bardin Outdoors can help your property prepare for future construction through pre-construction tree evaluation and removal, contact us.