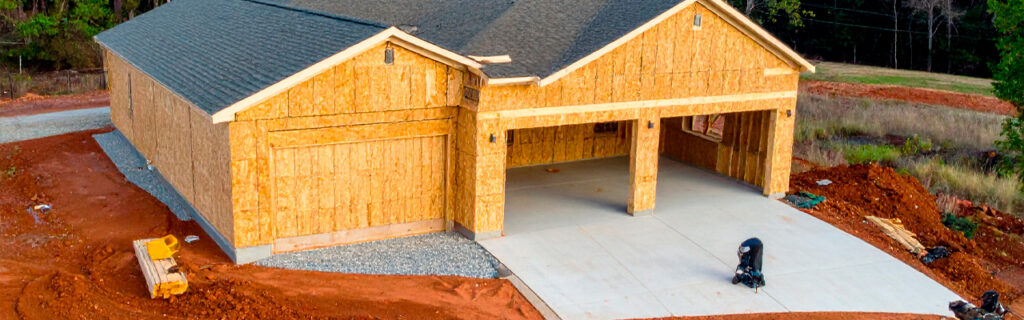
For homeowners across Cherokee County, Ball Ground, and Canton planning future detached garages or workshops on residential properties where the terrain, soil conditions, access limitations, and surrounding vegetation each create site preparation requirements that adequate property preparation must address before construction begins, understanding what preparing the property for a future detached garage or workshop specifically involves across the grading, access, vegetation, and site condition categories that together determine whether the construction phase proceeds on an adequately prepared site and whether the completed structure performs as intended across its service life gives the complete practical guide for approaching detached garage and workshop preparation as the two-stage investment that lasting structural performance requires rather than the single-stage installation that focusing exclusively on the building’s construction treats it as.
Why Site Preparation Determines Long-Term Building Performance on North Georgia Properties
Site preparation determines long-term building performance on North Georgia residential properties more decisively than the same preparation-to-performance relationship does on properties with more favorable soil types, flatter terrain, and lower annual rainfall, because Cherokee County’s specific combination of clay soil, rolling terrain, and seasonal moisture cycling creates the foundation performance mechanisms that site preparation specifically manages rather than the stable subgrade conditions that simpler soil types provide for foundation performance without the preparation management that Cherokee County clay’s moisture-sensitive behavior specifically requires.
Cherokee County clay changes volume with moisture content, expanding when it absorbs moisture and contracting when it dries, applying mechanical forces to the foundation through the volume change that seasonal moisture cycling drives at the foundation zone. Site preparation that establishes the perimeter drainage that keeps the foundation zone clay at stable, relatively dry moisture conditions limits the volume change amplitude at the foundation zone, limiting the mechanical forces that the cycling applies to the foundation. Site preparation that fails to establish adequate perimeter drainage allows the foundation zone clay to experience the full seasonal moisture cycling amplitude from wet-season saturation to dry-season contraction, applying the full-amplitude volume change forces to the foundation across every seasonal moisture cycle that the inadequate drainage allows to reach the full amplitude at the foundation zone rather than the limited amplitude that adequate perimeter drainage maintains. A detached garage or workshop built on a site where adequate perimeter drainage was established before construction experiences the limited-amplitude foundation zone moisture cycling that stable subgrade performance requires. The same structure built on a site where perimeter drainage was inadequate or absent experiences the full-amplitude foundation zone moisture cycling that progressive foundation distress from clay volume change produces across the seasonal cycles that accumulate their effects on foundation elements that stable subgrade conditions would have protected from.
Evaluating and Selecting the Building Location
The building location evaluation that most homeowners conduct before planning a detached garage or workshop on their Cherokee County residential property tends to focus on available flat space and convenient access from the primary residence rather than the terrain, drainage, soil, and vegetation characteristics that the selected location’s long-term building performance depends on. Expanding the location evaluation to specifically include these performance-determining characteristics produces the location selection that the long-term performance requires rather than the convenience-driven selection that may or may not coincide with the performance-supporting location that the performance characteristics specifically identify as most suitable.
Terrain Position and Drainage Orientation
The terrain position that the candidate building location occupies relative to the surrounding property determines whether the location naturally sheds drainage away from the building footprint in all directions or receives drainage from surrounding higher terrain in addition to the direct rainfall on the building footprint and adjacent impervious surfaces. Elevated terrain positions where the terrain slopes away from the building location in most or all directions provide the natural drainage orientation that minimizes the drainage infrastructure required to achieve adequate foundation perimeter drainage. Lower terrain positions in slope concavities or at the base of slopes that deliver contributing watershed drainage toward the building location require the drainage infrastructure that intercepts and redirects the uphill watershed contribution before it reaches the foundation perimeter, adding drainage infrastructure scope to the site preparation that adequate perimeter drainage at watershed-receiving positions requires. Evaluating each candidate building location for its terrain position and drainage orientation, specifically by conducting a post-rain site observation that reveals actual drainage flow directions and accumulation positions at each candidate, allows the drainage infrastructure scope that each candidate’s terrain position requires to be specifically compared before any location is selected, incorporating the drainage infrastructure cost into the location comparison that convenience and available flat space alone would not include.
Elevation Differential Across the Building Footprint
Physically walking each candidate building location across its full proposed footprint extent from its highest to its lowest corner at the ground surface level reveals the actual elevation differential that the level building pad creation requires earthwork to address at each candidate. This interior terrain walk is the only assessment method that reveals the actual differential rather than the systematically lower apparent differential that viewing the candidate from adjacent positions or from aerial imagery provides on Cherokee County’s wooded terrain where trees of varying heights growing on rolling terrain produce a canopy surface substantially flatter than the ground surface beneath it. Comparing the walking-revealed elevation differentials across candidate building locations before any location is committed to the building schedule allows the earthwork scope and cost implications of each candidate to be incorporated into the location selection before commitment rather than after the selected location’s earthwork scope is revealed during site preparation as the scope that pre-commitment terrain walking would have characterized accurately before commitment.
Grading Preparation for the Building Pad
Grading preparation for a detached garage or workshop building pad on a Cherokee County residential property involves the sequential earthwork steps that together produce the structural subgrade and drainage conditions that the foundation’s long-term performance requires, each of which must be completed before the subsequent step can proceed at the quality that foundation performance across the building’s service life depends on from the site preparation below it.
Organic Material Stripping
Complete organic topsoil removal from the building pad footprint and a buffer zone extending beyond it is the grading preparation step whose inadequacy most consistently produces detached garage and workshop foundation settlement on Cherokee County properties. Organic material left beneath structural fill decomposes after burial and creates the voids that the foundation settlement above them expresses as slab cracking, floor leveling changes, and structural movement in the building elements bearing on the fill above the decomposing organics. Cherokee County’s long-wooded residential lots have organic topsoil depths ranging from eight to twenty-four inches rather than the four to six inch depth that generic planning assumptions commonly apply to stripping scope estimation, making pre-stripping soil probing at multiple points across the building footprint the most important single site assessment activity for accurate building pad preparation scope estimation. Each probing point’s revealed organic depth is an additional input to the accurate stripping scope that the building pad’s structural subgrade requirement demands, and the probing investment before grading commitment is the most cost-efficient grading scope accuracy investment available for the detached garage or workshop preparation project on Cherokee County’s long-wooded residential lots where organic depth consistently exceeds generic assumptions and the stripping scope cost of that exceedance is directly proportional to the depth discrepancy across the full building footprint area that adequate stripping must address.
Building Pad Elevation and Perimeter Drainage Grades
The grading and excavation that establishes the building pad at the elevation that creates positive drainage away from the foundation perimeter in all directions is the preparation step that determines whether the foundation zone will remain at the relatively stable moisture conditions that adequate clay bearing capacity and limited volume change requires or will experience the chronic moisture accumulation that inadequate perimeter drainage allows to develop from both direct rainfall adjacent to the foundation and contributing watershed drainage flowing toward the foundation from surrounding terrain. Minimum positive drainage slopes of two percent away from the foundation perimeter in all directions, with no section of the perimeter grade falling below this minimum, are the drainage grade requirements that prevent any section of the foundation perimeter from becoming a drainage accumulation point where moisture cycling can reach its maximum amplitude at the specific perimeter position where the inadequate drainage grade allows drainage to collect rather than shed. Grading that achieves these minimum drainage grades consistently around the full perimeter is the preparation quality standard that foundation perimeter drainage performance depends on, and the perimeter sections where grading accuracy fell below the two percent minimum are specifically the sections where the chronic moisture accumulation that inadequate drainage creates will develop and express as the foundation performance issues that the inadequate perimeter grade at those sections produced.
Structural Fill Compaction
Fill placed to achieve the building pad elevation above the existing terrain after organic stripping must be compacted in lifts at appropriate moisture content to achieve the structural density that prevents progressive settlement under the foundation loads the garage or workshop applies across its service life. Cherokee County clay at moisture content above the optimum compaction range cannot be adequately compacted regardless of compaction equipment effort, producing fill that settles progressively after placement rather than the immediately stable fill that compaction at optimum moisture content achieves. Scheduling fill placement and compaction during the late summer through early fall window when Cherokee County clay has dried from its spring and early summer peak moisture toward the optimum compaction range is the most important scheduling decision for building pad grading quality, and accepting elevated moisture content compaction to maintain a preferred construction timeline produces the settlement that the timeline preference generated rather than the structural subgrade performance that the moisture-appropriate compaction timing would have achieved at the standard the foundation’s service life performance requires from the compacted fill below it.
Access Preparation for Construction and Ongoing Use
Access preparation for a detached garage or workshop must address both the construction phase access requirements that concrete trucks, lumber delivery vehicles, and contractor equipment impose on the route from the primary driveway to the building site and the ongoing use access requirements that the completed building’s routine vehicle traffic, periodic material deliveries, and equipment movement generate after construction completion.
Construction Traffic Access Assessment
Concrete trucks are among the heaviest vehicles that residential building projects route onto property access routes, and the bearing capacity, width, and turning radius that loaded concrete trucks require from the access route between the primary driveway and the building site may exceed what the existing access provides without the improvements that adequate pre-construction access assessment identifies and schedules before the construction timeline commits delivery dates that inadequate access would compromise. Physically walking the full route from the primary driveway to the proposed building site specifically for construction vehicle navigation assessment, noting every width constraint at vegetation-narrowed sections, every overhead clearance limitation at canopy overhang positions, every soft soil position that wet-season bearing capacity failure risk creates, and every turning radius limitation at route junctions or building site approaches, identifies the access limitations that require preliminary improvement before construction vehicles navigate the route rather than on the concrete delivery day when discovering the limitation creates the schedule disruption that pre-construction access assessment and improvement would have prevented.
Year-Round Reliable Access Through Drainage Design
The access route between the primary driveway and the detached garage or workshop must provide year-round reliable bearing capacity rather than the seasonal reliability that Cherokee County clay without adequate drainage design provides during dry conditions while becoming soft, rutting, and potentially impassable during wet seasonal conditions when clay bearing capacity reduces at elevated moisture content. Drainage design that maintains the access route subgrade moisture below the bearing capacity reduction threshold through Cherokee County’s wet seasonal conditions requires the crowned subgrade profile that sheds surface water to both sides, the functional side ditches that carry shed surface water away from the route rather than allowing it to re-enter the subgrade from the side, and correctly sized culverts at any drainage crossings along the route that convey the contributing watershed drainage above each crossing through the culvert without the backwater against the route embankment that undersized or blocked culverts create when drainage loads exceed their conveyance capacity. Post-rain access route observation specifically at positions where soft soil or prior rutting suggests drainage inadequacy reveals the bearing capacity limitations that dry-condition observation conceals at positions where wet-season conditions reduce bearing capacity below what dry-season observation would suggest the route’s condition is adequate for.
Vegetation Management Around the Building Site
Vegetation management around the proposed building site before construction begins addresses the clearing scope that the building footprint and construction operating zone require, the significant tree preservation and removal decisions that the site’s adjacent trees create, and the ongoing maintenance obligations that the completed building’s surrounding vegetation will generate as recurring management requirements across the building’s full service life.
Clearing the Building Footprint and Construction Operating Zone
Land clearing of the building footprint, the surrounding construction operating zone where equipment must maneuver during site preparation and construction, and the staging areas where materials will be stored during active construction phases must be completed before site preparation grading begins rather than simultaneously with it. Vegetation within the building footprint must be cleared and stumps addressed to the level that the organic stripping approach requires, specifically including stump removal and root raking in the fill zone where structural fill will be placed over the cleared ground surface. Vegetation within the construction operating zone must be cleared to allow the grading equipment, concrete forms, and construction contractors to maneuver without vegetation interference that would limit their operational efficiency or prevent equipment from positioning for the work it must accomplish within the constrained site area around the building footprint. Staging area clearing must accommodate the lumber, roofing materials, and other construction materials that the active construction phases require to be stored adjacent to the work area without the vegetation contact and ground moisture that dense adjacent vegetation would impose on materials stored in contact with it.
Adjacent Tree Assessment and Decisions
Significant trees adjacent to the proposed building footprint require specific assessment and decision before the clearing equipment that will address other vegetation on the site arrives, because the decisions about which adjacent trees should be preserved and which must be removed are decisions that require the property owner’s knowledge of the building’s intended position, the trees’ specific locations relative to that position, and the long-term consequences of preservation versus removal for each tree, which are the decisions that the property owner should make deliberately before clearing begins rather than leaving them to the clearing operator’s judgment during active operation. Trees within the building footprint must be removed with stump grinding and root raking in the structural fill zone. Trees outside the building footprint but within fall distance of the structure require structural assessment to confirm that their condition warrants continued presence adjacent to the structure being built. Trees that will be preserved adjacent to the building should be specifically marked with flagging tape before clearing equipment arrives to prevent inadvertent removal during the clearing that addresses other vegetation around them. Trees with root systems that extend under the proposed building footprint or apron areas create the root decomposition settlement potential that the organic stripping and root management in the structural fill zone specifically addresses by removing the organic material from the structural zone before it can decompose there.
Canopy Overhang and Ongoing Maintenance Planning
Trees whose canopy will overhang the detached garage or workshop roof after construction create the continuous leaf, twig, seed, and branch debris deposit on the roof surface, in the gutters, and against the exterior walls that building maintenance must address at the frequency the overhanging canopy generates across the growing season and at the intensified frequency that fall leaf drop creates. Specifically evaluating whether the proposed building location can be positioned outside the drip line of adjacent preserved trees, or whether the building position inevitably places a portion of the roof beneath preserved canopy, allows the building location or the canopy management approach to be specifically designed before construction commits the building position to the location that canopy overhang assessment would have confirmed or revised before commitment. Invasive vegetation adjacent to the cleared building site that will produce resprout pressure against the building site’s perimeter from established root systems in surrounding unmanaged areas creates the ongoing vegetation management obligation that herbicide treatment of invasive resprout at appropriate timing in the growing seasons following site preparation specifically addresses before the resprout advances past the treatment stage where root energy depletion is most effective for preventing the resprout from returning to the density that requires professional mechanical treatment to restore the cleared perimeter condition that initial site preparation achieved.
Utility and Infrastructure Preparation Before Construction
Utility and infrastructure preparation for a detached garage or workshop is most cost-efficient when it is planned and executed during the earthwork phases that open the ground for building pad and access route preparation rather than after construction when separate utility trenches through completed surfaces and landscapes generate costs that early installation during open earthwork phases would have avoided at a fraction of the separate-trench cost.
Electrical service conduit from the main service panel or distribution point to the building location should be specifically planned before the earthwork phases that will expose the utility route between the source and the destination, and conduit should be installed in those open earthwork trenches or along those open earthwork routes during the grading phase rather than in separate trenches excavated after the earthwork phases are complete and the surfaces above the utility routes have been established. Water service connections, communication conduit, and any compressed air supply lines that the workshop’s intended use requires should receive the same open-earthwork-phase installation planning that electrical conduit receives, because the open-trench installation cost during earthwork phases is the same small increment above the earthwork that is already occurring regardless of whether conduit is installed in it, while the separate-trench installation cost after earthwork completion is the full trench excavation, installation, and surface restoration cost that installing in open earthwork phases specifically eliminates. Planning the full utility connection scope before the earthwork phases that enable open-trench installation rather than discovering additional utility needs after construction when separate trenches are the only remaining installation option converts the utility connection investment from the repeated separate-trench costs that sequential post-construction utility additions generate into the single open-earthwork-phase installation that addresses the full utility connection scope at the lowest available total installation cost.
The Preparation Sequence That Produces the Best Construction Conditions
The preparation steps for a detached garage or workshop on a Cherokee County residential property follow the sequence that each step creates the conditions the subsequent step requires to proceed at the quality foundation performance depends on from the preparation below it. Executing steps in this sequence produces the best construction conditions at the lowest total preparation cost. Departing from it produces the quality compromises and cost additions that inadequate sequencing consistently generates when later steps encounter preparation deficiencies that earlier steps should have resolved before later steps began.
Building location selection and drainage assessment should precede all other preparation activities, as location determines all other preparation requirements and drainage assessment at the selected location informs the drainage infrastructure design that grading must establish. Vegetation clearing of the building footprint, construction operating zone, and access corridor should follow location selection, opening the site to the terrain assessment and grading operations that clearing reveals and enables. Organic stripping should follow clearing, removing all organic material from the fill zone before earthwork for grade establishment begins. Earthwork for pad elevation, perimeter drainage grades, and access route development should follow organic stripping, establishing the terrain configuration that drainage design and construction require. Utility conduit installation should follow earthwork, placing conduit in the open earthwork before the surfaces that cover their positions are established above the utility routes. Drainage infrastructure installation should follow conduit installation, placing culverts, perimeter drains, and drainage connections before the surfaces that cover their positions are placed above them. Compaction verification should follow drainage infrastructure installation, confirming that the structural fill has achieved specification density before construction begins on the prepared subgrade. Construction can then proceed on the completed, verified preparation rather than on the preparation assumed to be complete without the verification that confirms whether it actually achieved the standards the construction depends on.
Frequently Asked Questions
How far in advance of building construction should property preparation begin for a detached garage or workshop on a Cherokee County property?
Property preparation for a detached garage or workshop should begin at least three to six months before the intended construction start date on most Cherokee County residential properties, with the preparation timeline extending toward the longer end of this range for properties where the building location evaluation, access route improvements, organic stripping depth assessment, and permit processing each require the sequential completion before the subsequent preparation step can proceed. Building permit application should be initiated as early in the preparation timeline as possible, because permit processing lead time varies with Cherokee County Building Permits and Inspections’ current workload and the completeness of the permit application at submission, and permit delays that push the construction start date beyond the building contractor’s scheduled availability can create cascading scheduling disruptions that adequate permit application lead time would have prevented. Earthwork timing that targets the late-summer through early fall window for structural fill placement and compaction to capture the optimum clay moisture content that specification compaction density requires may create specific preparation schedule constraints that the three to six month advance planning window accommodates by initiating the preparation activities that must precede the earthwork early enough to allow the earthwork’s optimal seasonal timing rather than the construction timeline convenience that ignores optimal compaction timing and accepts below-specification compaction as the consequence of earthwork outside the optimal moisture window.
Should site preparation for a detached garage or workshop and the building’s construction be contracted to the same contractor or different contractors?
Site preparation and building construction are most productively contracted to different contractors whose specific expertise covers each respective scope rather than to a single contractor responsible for both, because site preparation involving vegetation clearing, organic stripping, earthwork, drainage infrastructure, and compaction verification is most effectively executed by grading and excavation contractors who specialize in earthwork quality and drainage design, while building construction of the garage or workshop structure is most effectively executed by building contractors whose expertise covers framing, roofing, concrete flatwork, and finishing rather than the earthwork and drainage that the site preparation requires before construction can begin. Contracting each scope to the specialty contractor best equipped for it allows each contractor to be specifically accountable for the work within their specialty rather than generally accountable for a combined scope that crosses specialty boundaries in ways that dilute accountability for the quality outcomes that each specialty’s specific standards define. The site preparation contractor’s completion certificate confirming that the building pad meets the organic-free subgrade and compaction standards that foundation performance requires is the quality confirmation that the building contractor should receive before proceeding with foundation construction on the prepared site, creating the documented accountability at the preparation-to-construction handoff that combined contracting without this handoff point does not specifically establish.
How does the intended use of the detached garage or workshop affect the site preparation requirements?
The intended use of the detached garage or workshop affects site preparation requirements primarily through the floor load, access route weight capacity, and operational space requirements that different uses impose on the building pad, access infrastructure, and surrounding site area. A detached garage intended for personal vehicle storage has the standard residential floor load and access requirements consistent with the personal vehicles that will use it. A workshop intended for woodworking, metalworking, or equipment maintenance may have floor load requirements above the residential standard that the heavier machinery and stored material weight the use generates imposes on the slab, and access requirements for the material delivery vehicles and equipment transport trailers that the workshop’s operation requires to navigate to the building. A combined garage and workshop intended for agricultural equipment storage has the floor load and access requirements that the largest agricultural equipment the structure will store or service imposes on both the slab’s structural design and the access route’s bearing capacity and dimensional clearances. Identifying the intended use before the site preparation scope is committed allows the floor load standard and access route standard that the use requires to be incorporated into the preparation design from the beginning rather than discovered as upgrade requirements after the site preparation has been completed to a lighter standard that the intended use exceeds. Uses that are uncertain at the time of preparation should be prepared to the more demanding of the plausible use standards to avoid the upgrade cost that the actual use eventually revealing itself as more demanding than the initial preparation anticipated would impose on the prepared site that the discovered use requirement exceeds.
What permits are typically required before site preparation and construction begin for a detached garage or workshop in Cherokee County?
A building permit from Cherokee County Building Permits and Inspections is required before construction of a detached garage or workshop begins, and the permit application typically requires the structure’s proposed location shown on a site plan relative to property boundaries confirming that the proposed location meets the setback requirements applicable to the property’s zoning district, the proposed structure’s dimensions and construction type, and any grading or drainage information the application requires for the specific site’s conditions. The building permit should be applied for and approved before site preparation begins when possible, because the permit process may identify setback conflicts or site-specific requirements that affect the building location and therefore the site preparation scope, and discovering these regulatory constraints after site preparation has established the pad at a non-compliant location requires either relocating the prepared pad or seeking a variance that may not be granted without the significant cost and delay that adequate pre-preparation permit application would have prevented. If the combined land disturbance from site preparation and construction clearing exceeds one acre, Georgia’s Erosion and Sedimentation Act land disturbance permit must also be obtained before land-disturbing activities begin, requiring an erosion and sedimentation control plan and the specific erosion control implementations that the permit conditions specify as required during construction and site preparation activities that disturb the site’s soil surface.
Ready to Prepare Your North Georgia Property for a Detached Garage or Workshop?
The site preparation that produces a detached garage or workshop foundation capable of performing reliably across Cherokee County’s full seasonal range of wet winters, humid summers, and storm loading is not the preliminary activity that the building’s construction overshadows in planning importance. It is the foundational investment that determines whether the construction quality above it is built on conditions that will support the structure’s intended performance or that will reveal preparation inadequacy through the settlement, drainage, and structural performance issues that inadequate preparation specifically produces in the clay soil, rolling terrain, and seasonal rainfall environment that North Georgia creates for every structure built on it without the preparation quality that these conditions specifically require. Location evaluation, grading preparation, access development, utility installation, and vegetation clearance executed in the sequence and to the quality standards that Cherokee County properties demand convert the detached garage or workshop from the structure that struggles with its site into the structure that its site was specifically prepared to support reliably through the ownership period that follows construction.
Bardin Outdoors works with homeowners across Ball Ground, Canton, Cherokee County, and North Georgia on the site clearing, grading and excavation, drainage preparation, and access development that detached garage and workshop construction requires before construction begins, providing the organic stripping, pad elevation earthwork, perimeter drainage design, access route development, and utility corridor preparation that each building site’s specific terrain, soil, and drainage conditions require for the construction-ready conditions that support the structure’s long-term performance. To learn more about how Bardin Outdoors can help prepare your property for a future detached garage or workshop, contact us.