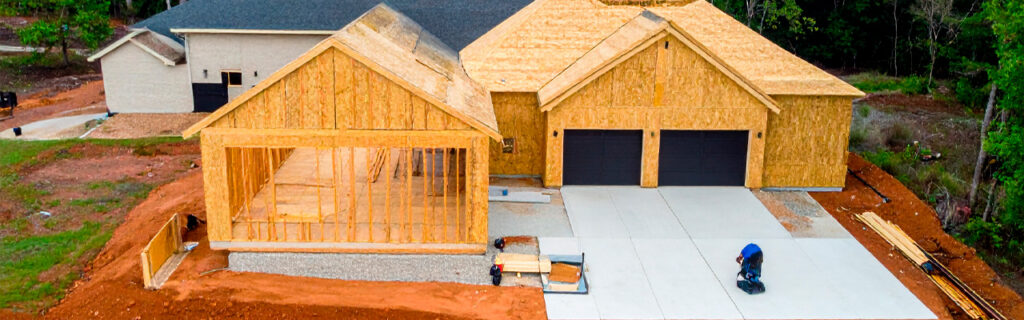
For property owners across Cherokee County, Ball Ground, and Canton planning a detached garage on their residential or rural property, understanding what thorough site preparation for a detached garage specifically involves across the location, grading, access, and vegetation categories that together determine whether the construction phase proceeds on an adequately prepared site or discovers what adequate preparation would have established through the site preparation deficiencies that construction encounters when they are found during execution rather than prevented during planning gives the practical foundation for approaching detached garage development as the two-project sequence that lasting structural performance requires rather than the single-project installation that focusing only on the structure’s construction treats it as.
Why Location Is the Most Consequential Pre-Construction Decision
The location selected for a detached garage determines the drainage conditions the foundation will manage, the earthwork scope that site preparation will require, the access infrastructure that construction and subsequent use will need, and the vegetation management obligations the completed structure’s surroundings will create for the structure’s full service life. Because each of these consequences is determined by the location decision before any other preparation activity occurs, and because reversing a committed location decision after site preparation has begun is the most expensive category of detached garage preparation mistake, location evaluation deserves the most careful planning attention of any pre-construction activity.
Terrain Position and Its Drainage Implications
The terrain position that the candidate garage location occupies within the surrounding landscape determines whether the site naturally sheds water away from the structure in all directions without drainage infrastructure to redirect it, or receives drainage from surrounding higher terrain that delivers significantly more water to the foundation perimeter than direct rainfall on the garage footprint alone would produce. Elevated terrain positions at ridge shoulders and hilltop locations have natural positive drainage away from the structure in most or all directions, making drainage design from these positions work with the terrain rather than against it. Lower terrain positions at slope bases and in terrain concavities receive contributing watershed drainage from the surrounding higher terrain, creating the drainage load that the foundation’s perimeter drainage infrastructure must manage at the full watershed scale rather than the direct footprint rainfall scale that the structure’s roof and apron contribute.
Evaluating each candidate garage location’s terrain position before committing to it requires the post-rain site observation that reveals actual drainage behavior rather than the dry-condition assessment that conceals where water flows and where it accumulates during the storm events that will test the garage’s drainage design for the structure’s full service life. A candidate location that appears well-drained from a dry-condition site visit may reveal significant uphill contributing watershed drainage flowing toward the candidate position during or after a significant rain event, indicating that foundation drainage infrastructure at this location must manage watershed-scale drainage rather than footprint-rainfall drainage and that the location’s apparent drainage suitability during dry conditions understated its actual drainage challenge during the wet conditions that drainage design must specifically address.
Earthwork Requirements Across Candidate Locations
The elevation differential across any proposed garage footprint directly determines the earthwork volume that creating the level pad the structure requires will involve, and this elevation differential varies significantly across candidate locations on the same property depending on each candidate’s specific terrain position. Physically walking each candidate location across its full proposed footprint extent, specifically from the highest to the lowest corner at the ground surface level where the earthwork must create the design grade, reveals the actual elevation differential that the level pad creation requires at each candidate and allows earthwork cost implications to be compared across candidate locations before any location is committed. The candidate location that appears level from the road or from the primary residence may reveal significant corner-to-corner elevation differential when its interior terrain is physically walked, and this differential translates directly into earthwork volume and cost that the more level alternative candidate would not require at the same level if the terrain assessment that differentiates them is conducted before rather than after location commitment.
Future Land Use Compatibility
The garage location should be evaluated against the property’s other intended future improvements to confirm that the selected location does not occupy terrain that subsequent improvements will need or position the garage in ways that complicate the access, drainage, and site conditions for improvements that the property’s development program includes beyond the garage itself. A garage location that occupies the most suitable building pad position on the property may prevent the primary residence from being located at the most suitable position if the most suitable position for both the garage and the residence are at the same terrain location and selecting the garage position committed it before the residence’s more important location requirement had been specifically evaluated against the same candidate position. Evaluating the garage location in the context of the property’s full development vision before committing to any specific location ensures that the garage is positioned where it serves the full development program rather than where it seemed most convenient for the garage in isolation from the development context that the full program creates.
What Grading Preparation Requires Before Construction Begins
Grading preparation for a detached garage on a Cherokee County property involves the sequential earthwork steps that together produce the structural subgrade and drainage conditions that the foundation’s long-term performance requires, each of which must be completed before the subsequent step can proceed at the quality the foundation’s service life depends on.
Organic Material Stripping
The organic topsoil layer that must be completely removed from the building pad footprint and a buffer zone beyond it before structural fill can be placed is the grading preparation step whose inadequacy most consistently produces detached garage foundation settlement on Cherokee County properties. Organic material left beneath structural fill decomposes after burial and creates the voids that settlement progressively opens in the concrete slab, the foundation walls, and any structural elements bearing on the fill above the decomposing organics. On long-wooded Cherokee County properties where organic topsoil depths range from eight to twenty-four inches rather than the four to six inch depth that generic planning assumptions often apply, the stripping scope required to reach the mineral subsoil below the organic layer is substantially greater than generic assumptions indicate, and the stripping depth discovery during active stripping that reveals significantly more organic depth than the budget accounted for is the most common single source of significant pre-construction cost overruns on local detached garage projects. Soil probing at multiple points across the proposed building footprint before the grading scope and budget are committed reveals the actual organic depth that stripping must address, converting this cost discovery from a mid-project surprise to a pre-commitment planning input that accurately informs the grading budget before it is established.
Pad Elevation and Perimeter Drainage Grades
The grading that establishes the building pad at the elevation that creates positive drainage away from the foundation perimeter in all directions is the preparation step that determines whether the foundation zone will remain at the relatively dry soil moisture condition that stable clay bearing capacity and minimized volume change requires or will experience the chronic moisture accumulation that inadequate perimeter drainage allows to develop from both direct rainfall adjacent to the foundation and contributing watershed drainage flowing toward the foundation from surrounding terrain. Minimum positive drainage slopes of two percent away from the foundation perimeter in all directions, with no section of the perimeter grade falling below this minimum, are the drainage grade requirements that keep the foundation perimeter from becoming a drainage collection point at any position around the full foundation circumference. Grading accuracy that achieves these drainage grades consistently around the full perimeter is the preparation quality standard that the foundation’s drainage performance depends on, and the sections of perimeter grade where accuracy fell below the two percent minimum are the sections where the chronic moisture accumulation that inadequate drainage creates will develop and eventually compromise the foundation’s performance in the moisture-related ways that the inadequate perimeter grade produced by allowing drainage to flow toward rather than away from the foundation at those sections.
Structural Fill Compaction
Fill placed to achieve the building pad elevation above the existing terrain after organic stripping must be compacted in lifts at appropriate moisture content to achieve the structural density that prevents progressive settlement under the foundation loads the garage will apply across its service life. Cherokee County clay at moisture content significantly above the optimum compaction range cannot be adequately compacted regardless of compaction equipment effort, producing an apparently completed fill surface that will settle progressively as it dries and the soil particles consolidate toward the density that wet-condition compaction could not achieve during placement. Scheduling the fill placement and compaction during the late summer to early fall period when Cherokee County clay has dried from its spring and early summer peak moisture toward the range where compaction can achieve structural density is the most important scheduling decision for detached garage grading preparation quality, and accepting wet-season compaction to maintain a preferred project timeline produces the settlement that the timeline preference generated rather than the structural subgrade performance that the structural density standard requires and that adequate compaction timing specifically achieves.
What Access Preparation Requires Before Construction Begins
Access preparation for a detached garage must address both the construction phase access that concrete trucks, material delivery vehicles, and contractor equipment require to reach the garage site during active construction and the ongoing access that the completed garage’s use pattern requires for the vehicles that will use it routinely after construction completion.
Construction phase access is typically the more demanding of the two access requirements because concrete trucks are among the heaviest vehicles that residential building projects route onto property access routes, and the bearing capacity, width, and clearance that loaded concrete trucks require from the access route from the primary driveway to the garage site may exceed what the ongoing use pattern’s lighter vehicles require from the same route. An access route adequate for the property owner’s personal vehicles and routine property management equipment may not be adequate for the concrete truck that the garage’s foundation requires to navigate without the surface damage and bearing capacity failure that construction-weight vehicles create on access routes designed for lighter loads. Specifically evaluating the proposed access route to the garage site for width, overhead clearance, bearing capacity, and turning radius adequacy for concrete truck dimensions and weights before construction is scheduled allows the access route deficiencies that construction vehicles would encounter to be addressed during the grading preparation phase rather than discovered when the concrete truck arrives on pour day and cannot navigate the route to the garage site without the route improvements that adequate pre-construction access evaluation would have identified and scheduled in advance.
The access route’s drainage design is the access preparation component most consequential for both construction phase and ongoing use reliability, because Cherokee County clay access routes without adequate drainage design fail during wet seasonal conditions at the same mud and bearing-capacity-loss mechanism that makes pre-construction access evaluation most valuable when it specifically includes the wet-season bearing capacity assessment that the dry-condition site visits that most pre-construction evaluations conduct cannot reveal. Access routes that are firm and navigable during the dry-condition pre-construction evaluation may be soft, muddy, and impassable during the wet conditions that construction season weather may deliver, and the construction delays that access route wet-season failure creates are specifically preventable through drainage-adequate access route design that was established during the grading preparation phase before construction began rather than discovered as a construction impediment when wet conditions expose the bearing capacity limitation that adequate drainage design would have prevented from developing.
What Vegetation Clearance Requires Before Construction Begins
Vegetation clearance for a detached garage site extends beyond the immediate building footprint to include the surrounding areas that construction operations require to be clear and the ongoing maintenance areas that the completed structure creates obligations in for the structure’s full service life.
Clearing the Building Footprint and Construction Operating Zone
Land clearing of the building footprint, the surrounding construction operating zone where equipment must maneuver during site preparation and construction, and the staging areas where materials are stored during active construction phases must be completed before site preparation grading begins rather than simultaneously with it. Vegetation within the building footprint must be cleared and stumps addressed to the level that the grading approach requires, specifically including stump removal and root raking in the fill zone where structural fill will be placed over the cleared ground surface. Vegetation within the construction operating zone must be cleared to allow the grading equipment, concrete forms, and construction equipment to maneuver without contact with remaining vegetation that would limit their operational efficiency and in some cases prevent the equipment from positioning for the work it must accomplish within the constrained site area. Staging area clearing must accommodate the lumber, roofing materials, and other construction materials that the active construction phases will require to be stored adjacent to the work area without the vegetation contact and moisture retention that dense adjacent vegetation would impose on materials stored in contact with it.
Significant Tree Assessment and Preservation Planning
Significant native trees adjacent to the proposed garage footprint that the clearing’s scope should specifically navigate around rather than remove require identification and preservation planning before clearing equipment arrives at the site. Mature oaks, hickories, and other significant trees that are outside the building footprint and construction operating zone but that the clearing operator might treat as clearing targets without specific instructions to preserve them must be physically marked with flagging tape at approximately five to six feet of height before clearing begins to ensure that the preservation intent is communicated as an unambiguous field instruction rather than a verbal description that the active clearing operation cannot reliably translate into specific equipment navigation decisions at each preservation target’s specific location. Trees within the building footprint that must be removed but whose root systems extend into the area where structural fill will be placed must have those root systems specifically addressed during the organic stripping phase to prevent the root decomposition settlement that incompletely removed root masses create beneath structural fill after the building pad is established above them.
Ongoing Vegetation Management Planning
The invasive vegetation adjacent to the cleared garage site will produce resprout and seed-established new growth pressure against the garage site’s cleared perimeter from the established root systems and seed populations in the adjacent unmanaged sections, creating ongoing vegetation management obligations that the completed garage’s surroundings generate as a recurring maintenance requirement. Planning the herbicide management program that addresses invasive resprout at the cleared perimeter during the growing seasons following site preparation, and incorporating this program into the property’s routine maintenance scheduling before the garage’s construction rather than discovering it as an unanticipated obligation after construction reveals the resprout pressure that pre-construction planning should have anticipated, allows the vegetation management program to begin at the point when herbicide treatment is most efficient rather than after the resprout has advanced past the treatment stage where root energy depletion is most effective.
The Preparation Sequence That Produces the Best Construction Conditions
The preparation steps for a detached garage on a Cherokee County property follow a sequence where each step creates the conditions that the subsequent step requires to proceed at the quality the foundation and construction need from it. Executing the steps in this sequence produces the best construction conditions at the lowest total preparation cost. Departing from the sequence by attempting to execute later steps before earlier steps are complete produces the quality compromises and cost additions that inadequate sequencing consistently generates when later steps encounter the preparation deficiencies that earlier steps should have resolved before later steps began.
Location selection and drainage assessment should precede all other preparation activities, as location determines all other preparation requirements and drainage assessment at the selected location informs the drainage infrastructure design that grading must establish. Vegetation clearing of the building footprint, construction operating zone, and access corridor should follow location selection, opening the site to the terrain assessment and grading operations that clearing reveals and enables. Organic stripping should follow clearing, removing all organic material from the fill zone before earthwork for grade establishment begins. Earthwork for pad elevation, perimeter drainage grades, and access route development should follow organic stripping, establishing the terrain configuration that drainage design and construction require. Drainage infrastructure installation should follow earthwork, placing the culverts, perimeter drains, and drainage connections before the surfaces that cover their positions are placed above them. Compaction verification should follow drainage infrastructure installation, confirming that the structural fill has achieved the density specification before construction begins on the prepared subgrade. Construction can then proceed on the completed, verified preparation rather than on the preparation that was assumed to be complete without the verification that confirms whether it actually achieved the standards the construction depends on.
Frequently Asked Questions
How long does site preparation for a detached garage typically take on a Cherokee County residential property?
Site preparation duration for a detached garage on a Cherokee County property depends on the vegetation clearing scope, the earthwork volume required to achieve the design grade from the existing terrain, the access route development scope, and the compaction verification testing timeline that follows fill placement. A straightforward garage site with modest vegetation clearing, limited earthwork from relatively level existing terrain, a short access connection to an existing driveway, and clay soil near optimum moisture content for compaction may complete preparation in three to five working days of equipment time plus a few days for compaction testing results. A more complex site with extensive vegetation clearing, significant earthwork from steeply sloped existing terrain, a longer access route development requirement, and clay soil at elevated moisture content that requires a drying period before compaction can achieve specification density may require two to four weeks of total preparation time including the moisture drying interval that compaction quality depends on. Pre-construction planning that establishes the specific preparation scope for the specific selected site allows the preparation timeline to be estimated accurately before construction is scheduled, preventing construction scheduling based on preparation timeline assumptions that the actual site-specific preparation duration exceeds or undershorts in ways that pre-construction site assessment would have revealed before the construction schedule was committed to a start date that the preparation timeline makes or does not make achievable.
Should site preparation for a detached garage and the garage’s construction be contracted separately or as a combined scope?
Site preparation and construction are most productively contracted separately because they involve different contractor specialties, different equipment, and different quality standards that are best managed by contractors whose specific expertise covers each respective scope. Site preparation involving vegetation clearing, organic stripping, earthwork, drainage infrastructure, and compaction is most effectively executed by grading and excavation contractors who specialize in earthwork quality and drainage design rather than by building contractors whose expertise is in structural construction above the subgrade rather than in the subgrade preparation below it. Construction of the garage structure is most effectively executed by building contractors whose expertise covers framing, roofing, concrete work, and finishing rather than by earthwork contractors whose expertise is in the site preparation that the construction depends on but does not include. Contracting each scope to the specialty contractor best equipped for it produces the highest quality outcome in each scope and allows each contractor to be specifically accountable for the work within their specialty rather than generally accountable for a combined scope that crosses specialty boundaries in ways that dilute accountability for the quality outcomes that each specialty’s specific standards define and that each specialty contractor’s specific expertise is best positioned to achieve and be held accountable for.
What permits should be obtained before site preparation begins for a detached garage in Cherokee County?
A building permit from Cherokee County Building Permits and Inspections is required before any construction of a detached garage begins, and the permit application typically requires the garage’s proposed location shown on a site plan relative to property boundaries, the proposed structure’s dimensions and construction type, and confirmation that the proposed location meets the setback requirements applicable to the property’s zoning district. The building permit should be applied for and received before site preparation begins rather than before construction begins, because the permit process may identify setback conflicts or site-specific requirements that affect the garage location and therefore the site preparation scope, and discovering these regulatory constraints after site preparation has established the pad at a non-compliant location requires either relocating the prepared pad or seeking a variance that may or may not be granted at significant additional cost and delay. If the combined land disturbance from site preparation and construction clearing exceeds one acre, Georgia’s Erosion and Sedimentation Act land disturbance permit must also be obtained before land-disturbing activities begin, which requires an erosion and sedimentation control plan and the specific erosion control implementations that the permit conditions specify as required during construction and site preparation activities that disturb the site’s soil surface.
How does the detached garage’s intended use affect site preparation requirements?
The detached garage’s intended use affects site preparation requirements through the floor load, access route weight capacity, and operational space requirements that different uses impose on the site preparation standards the pad, drainage, and access must achieve. A detached garage intended for personal vehicle storage and light tool storage has standard residential floor load requirements and access route requirements consistent with the personal vehicles and occasional delivery trucks that will use it. A detached garage intended for agricultural equipment storage or small vehicle repair operations may have floor load requirements above the residential standard that the structural fill compaction and concrete slab thickness specifications must accommodate, and access route requirements for the agricultural equipment dimensions and weights that the storage or service operation requires to navigate from the primary driveway to the garage. A detached garage intended eventually for conversion to a workshop or light commercial use should be prepared to the commercial use’s floor load and access standards from the beginning rather than to the residential standard that converting from residential to commercial use would require upgrading to accommodate, because the structural fill compaction and concrete thickness that the higher floor load standard requires must be established during site preparation when the subgrade is accessible rather than retrofitted after the slab has been placed at the lower residential standard that conversion from residential to commercial use would then have to work with rather than the commercial standard that adequate initial preparation would have achieved.
Ready to Prepare Your Property for a Detached Garage?
The site preparation that produces a detached garage foundation capable of performing reliably through Cherokee County’s full seasonal range of wet winters, hot summers, and storm loading is not a preliminary activity that the garage’s construction investment overshadows in importance. It is the foundational investment that determines whether the construction investment above it is built on conditions that will support the structure’s intended performance or that will reveal preparation’s inadequacy through the settlement, drainage, and structural performance issues that inadequate preparation specifically produces in the environment that North Georgia’s clay soil, rolling terrain, and seasonal rainfall create for every structure built on it without the preparation quality those conditions specifically require. Location evaluation, grading preparation, access development, and vegetation clearance executed in the sequence and to the quality standards that Cherokee County properties specifically demand convert the detached garage from the structure that struggles with its site into the structure that its site was specifically prepared to support reliably across the full ownership period that follows its construction.
Bardin Outdoors works with homeowners, landowners, and builders across Ball Ground, Canton, Cherokee County, and North Georgia on the site clearing, grading, drainage preparation, and access development that detached garage construction requires before construction begins, providing the organic stripping, pad elevation earthwork, perimeter drainage design, and construction access development that each garage site’s specific terrain, soil, and drainage conditions require for the construction-ready conditions that support the structure’s long-term performance. To learn more about how Bardin Outdoors can help prepare your property for a detached garage, contact us.