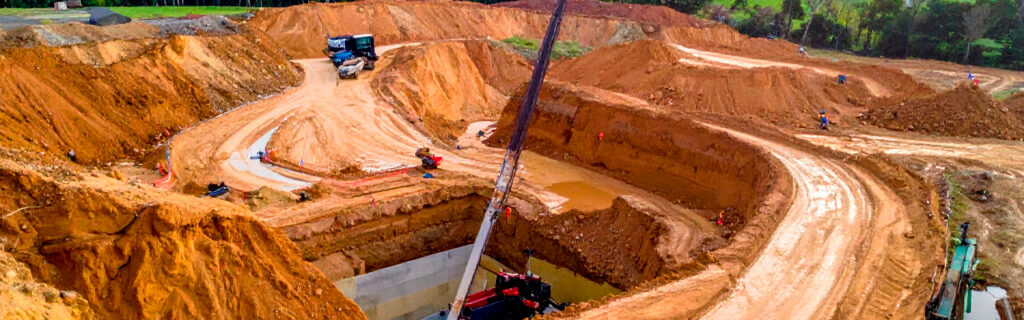
For property owners across Cherokee County, Ball Ground, and Canton planning any improvement that involves building, installing, or establishing something that will remain in place for years, understanding what excavation accomplishes as preparation and how that preparation affects the long-term performance of the improvements placed on or within it gives the context for treating excavation as the consequential investment it actually is rather than as a cost category to be minimized before the more significant-feeling improvements can begin. The connection between excavation quality and improvement longevity is direct and long-term, which makes it worth understanding before the excavation decisions that will determine improvement performance for decades are made without that context.
What Excavation Accomplishes That No Surface Improvement Can
Excavation accesses and prepares the ground conditions that surface improvements will depend on for their structural performance, drainage behavior, and long-term stability. Several critical site conditions are only addressable through excavation and cannot be corrected or compensated for by any improvement placed on or over them without first modifying the subsurface conditions that are causing the problem.
Organic topsoil and decomposable material beneath a planned structural improvement must be removed by excavation before the improvement is placed. Organic material continues decomposing after burial, creating settlement voids above it that produce surface depression, structural movement, and drainage pattern changes in the finished improvement that are not correctable without removing the finished improvement to access and address the subsurface condition that produced them. No amount of surface patching, gravel addition, or drainage correction applied to the finished improvement addresses organic material decomposing below it; only excavation that removes the organic material before the improvement is placed addresses the actual cause.
Similarly, subsurface drainage conditions including perched water tables, saturated clay zones, and drainage patterns that bring water through the subgrade beneath a planned improvement cannot be managed by surface drainage alone when the water movement is occurring below the surface rather than across it. Subsurface drainage infrastructure including French drains, drainage aggregate layers, and perforated pipe systems must be installed within the excavated zone to intercept subsurface water movement before it reaches the foundation zone of the planned improvement. This subsurface drainage work is physically impossible without the excavation that provides access to the depths where the water is moving.
How Excavation Prepares Sites for Structures
Structure placement on a North Georgia property requires site preparation that begins below the finished grade and works upward through a specific sequence of excavation, soil evaluation, organic material removal, subgrade compaction, and drainage establishment before any structural element is set. Each step in this sequence addresses a specific site condition that would compromise the structure’s performance if that condition were left unaddressed beneath the finished foundation.
Topsoil Stripping and Organic Material Removal
The organic topsoil layer that covers most Cherokee County properties must be stripped from any area that will bear structural load because its organic content, root material, and high void ratio make it compressible under load in ways that inorganic mineral subsoil is not. A foundation placed on unstripped topsoil compresses and settles unevenly as the organic material beneath it consolidates under structural load over the months and years following construction. The settlement is rarely uniform, producing differential movement that cracks foundation walls, misaligns door and window frames, and creates the drainage grade problems adjacent to the structure that foundation settling generates as the perimeter grade moves with the settling foundation. Excavation that strips topsoil from the full building footprint and replaces it with compacted mineral fill or bears directly on competent mineral subsoil eliminates this settlement mechanism before the structure is placed rather than managing its consequences after they have developed.
Subgrade Bearing Evaluation
Excavation to the planned foundation bearing depth exposes the subsoil conditions that will support the structure’s load and allows those conditions to be evaluated for bearing adequacy before the foundation is placed on them. Cherokee County clay subsoil at appropriate moisture content provides adequate bearing capacity for most residential structure loads, but subsoil encountered at saturated moisture content, subsoil that reveals organic inclusions or fill material from prior use, or subsoil that shows unusually soft consistency indicating weak bearing conditions must be identified during excavation and addressed by additional excavation to competent bearing, by replacement with compacted structural fill, or by other engineering responses before the foundation proceeds. Evaluating bearing conditions after excavation exposes them allows these responses to be implemented in the correct sequence before the foundation is placed on conditions that would compromise its structural performance.
Foundation Drainage Preparation
The drainage conditions around a foundation’s perimeter are most efficiently established during the excavation phase when the foundation walls are exposed and accessible for drainage aggregate placement, waterproofing application, and drainage pipe installation. Perimeter drainage that is designed into the foundation excavation phase manages the moisture that Cherokee County’s clay soil and rolling terrain consistently direct toward foundation walls during wet periods, preventing the hydrostatic pressure buildup and chronic moisture exposure that inadequate foundation drainage produces over the structure’s service life. Attempting to add drainage to a foundation after construction is complete is significantly more expensive and more disruptive than establishing it during the excavation phase, making foundation drainage preparation an excavation-phase investment with long-term returns in reduced moisture management and preserved foundation condition.
How Excavation Supports Utility Installation
Every utility system serving a rural North Georgia property, including water wells, septic systems, electrical service, and any private buried utility infrastructure, requires excavation to install and occupies a specific position in the property’s subsurface that must be known, accessible, and protective of its content throughout the service life of both the utility and the property improvements surrounding it. Excavation for utility installation is not simply digging a trench and filling it back in. It is the placement of permanent buried infrastructure that will affect how other future improvements can be positioned and what excavation work around them must avoid.
Septic System Excavation
Septic system installation requires excavation for both the tank location and the drain field trenches or chambers, with the tank and field positions determined by the lot’s soil percolation characteristics, separation distances from wells and property boundaries, and the topographic position that allows the system to function by gravity or pump as the site conditions require. Excavation for the septic system must respect the specific field locations required by the county health department’s approval, must achieve the specific trench depths and widths required by the system design, and must avoid compacting the drain field soils with equipment that would reduce the soil permeability the field depends on to function. This excavation precision is why septic system installation requires licensed contractor work in Georgia and why the excavation phase is regulated and inspected rather than left to informal judgment about what looks adequate in the trench.
Well Installation Preparation
Water well installation does not require conventional excavation but does require access preparation that allows the drilling rig to reach the well location and operate with adequate stability and clearance. On rural Cherokee County properties with access routes that restrict equipment width or height, well drilling may require preliminary access clearing or temporary access road establishment before the drilling rig can reach the intended well location. The well location itself must be positioned in accordance with separation distance requirements from septic systems, property boundaries, and surface drainage features, and its position must be known and documented precisely so that subsequent improvements can maintain required separation distances and so that future property owners and contractors know where the buried well infrastructure is located.
Underground Service and Conduit Trenching
Electrical service, telephone, internet, and other underground utilities serving rural properties require excavated trenches that achieve the burial depth required by code for each utility type, that route the service from the utility source to the building locations served, and that avoid conflicts with other buried infrastructure including septic systems and water service lines. Trenching for these utilities should be completed before any finished grading, paving, or landscaping is established over the trench routes, because trenching through finished improvements is significantly more expensive and more disruptive than trenching through unimproved or rough-graded ground. The correct sequence positions all underground utility installation before any finished surface work that will be placed over the utility corridors.
How Excavation Creates Grade Changes and Usable Level Areas
Many property improvement objectives on rolling Cherokee County terrain require creating level areas where the natural terrain is sloped, establishing grade transitions between existing and new features, or removing terrain features that limit access or use. Each of these objectives requires excavation work that reshapes the terrain to the configuration the improvement needs rather than simply accepting the natural terrain as a constraint on what improvements are possible.
Building pad excavation on sloped terrain cuts the high side of the planned building location to the target pad elevation, uses the cut material as fill on the low side of the pad if the volumes balance, and establishes the level surface at the target elevation that the building foundation requires. The precision of this cut and fill operation determines both the accuracy of the finished pad elevation and the stability of the fill placed on the low side, which must be compacted in controlled lifts to the density that will support the structure without the differential settlement that poorly compacted fill produces.
Pond construction on rural properties requires excavation to the design depth across the pond footprint, establishment of the dam section if an earthen dam is included in the design, and in some cases installation of a principal spillway structure to control the pond’s water level and provide overflow capacity during storm events. Each of these pond construction elements requires excavation work specific to its function, executed in a sequence that builds the pond’s structure correctly from the bottom up rather than attempting to build components in an order that would require revisiting and reworking earlier phases.
How Excavation Interacts With Other Improvement Project Phases
Excavation work on a multi-phase property improvement project is almost never the only project phase and is rarely the last. It precedes, enables, and in some cases is preceded by other phases whose sequence relative to excavation affects both the quality of the excavation work and the quality of the phases that depend on excavation’s output. Understanding how excavation fits within the full project sequence allows it to be positioned where it most efficiently supports the phases that follow rather than creating complications for those phases through misordering.
Land clearing precedes excavation on vegetated sites because clearing removes the vegetation and root systems that would interfere with excavation equipment operation and that would remain as organic inclusions in any fill placed without prior clearing and root removal. Clearing also reveals the terrain, soil conditions, and drainage features that excavation design must account for, which is why clearing before finalizing excavation scope produces more accurate excavation design than designing excavation from pre-clearing terrain estimates that clearing may subsequently reveal to be incorrect.
Grading follows the excavation that established the rough terrain configuration and subgrade conditions, refining the surface to the precise drainage grades and terrain relationships that the finished site requires. Finished grading positions all of its drainage and surface relationships relative to the excavated and filled terrain that the earlier excavation phase established, which is why the two phases are most efficiently executed by the same contractor or closely coordinated contractors who maintain knowledge of the conditions each phase created for the next.
What Cherokee County Conditions Affect Excavation Planning
Excavation planning on Cherokee County properties must account for the region’s specific soil, geological, and terrain conditions that affect how excavation proceeds, what it encounters, and how the results of excavation hold up over time under North Georgia’s seasonal conditions. Generic excavation planning assumptions borrowed from regions with different soil and geological conditions consistently underestimate the complexity and cost of excavation in this specific environment.
Cherokee County’s red piedmont clay is the excavation medium for most site work in the region, and its behavior under excavation equipment varies dramatically with moisture content. Dry clay excavates cleanly, holds trench walls without immediate collapse, and handles predictably under bucket loads. Wet clay adhesion reduces bucket efficiency, wet trench walls slough progressively, and saturated clay subgrade deforms under equipment loads rather than providing the stable working surface dry clay offers. Scheduling excavation for weather windows that allow clay to be at or near its dry-season moisture content is not simply a preference for convenience but a project quality consideration that affects the accuracy of trench and pad dimensions, the condition of the bearing surfaces that structural elements will be placed on, and the condition of the site following completion.
Subsurface rock is a standard project risk in Cherokee County that must be budgeted as a contingency item on any excavation project involving significant depth rather than treated as an exceptional discovery that no planning allowance is needed for. Ridge and hilltop positions have elevated rock probability due to shallower soil depth from geological erosion, and any excavation project at these positions that proceeds without rock contingency risks budget and schedule disruption when rock is encountered at a depth the project was not prepared to address.
Frequently Asked Questions
How do I know how deep excavation will need to go for a planned building on my property?
Excavation depth for a building foundation depends on the foundation system selected, the depth of the organic topsoil layer that must be removed, the depth to competent bearing subsoil, and any local code requirements for minimum depth of foundation elements below the frost line or below grade. For most Cherokee County residential structures, excavation depth ranges from the topsoil stripping depth for slab-on-grade foundations with adequate bearing immediately below the topsoil, to several feet for crawlspace or basement foundations. A contractor site visit that includes probing the soil at the planned building location can provide the most accurate pre-excavation estimate of the organic topsoil depth and the subsoil conditions immediately below it, which are the factors most likely to affect excavation depth beyond what the foundation system design specifies.
Can excavated material from a building pad be reused elsewhere on the property rather than hauled away?
Excavated mineral subsoil can often be reused as fill material elsewhere on the property for applications that do not require engineered structural fill compaction, such as filling low areas, establishing grade transitions, and raising access road shoulders. Excavated organic topsoil stripped from building footprints should not be used as structural fill because of its settlement characteristics under load, but it can be reused in landscaping areas where its organic content is beneficial for vegetation establishment. Whether reuse on the property is practical depends on whether the reuse location is accessible from the excavation site without excessive hauling distance and whether the material type is appropriate for the intended reuse application, both of which are practical judgments the contractor can make during project planning.
What permits are typically required for excavation projects in Cherokee County?
Building permits for the structures that excavation supports are required by Cherokee County for most permanent structures and include review of the foundation system that the excavation must prepare for. Land disturbance permits are required for projects disturbing one acre or more under Georgia’s Erosion and Sedimentation Act. Septic system permits from the Cherokee County Environmental Health office are required before any septic system excavation proceeds, and the permit specifies the system design and installation requirements that the excavation must achieve. Well drilling permits are required from the state before well installation. The specific combination of permits required for any excavation project depends on what the excavation is preparing for, which is why permit research should be among the first steps in any excavation project planning rather than a detail addressed after the project is already underway.
How long does excavation work typically take for a residential building pad on Cherokee County terrain?
Excavation timeline for a residential building pad in Cherokee County varies with the pad size, the site’s organic topsoil depth, the terrain slope that determines cut and fill volumes, and the subsoil conditions encountered during excavation. A modest single-story residence footprint on relatively flat terrain with shallow topsoil and no rock can typically be excavated and prepared for foundation work in one to three days of machine time. A larger footprint on sloped terrain with significant cut and fill volumes, deeper topsoil, or rock encounters at any point in the excavation extends this timeline proportionally, and realistic timelines should include weather contingency for the clay moisture conditions that may require pausing between the excavation and compaction phases.
Should excavation for different utility systems and the building foundation be coordinated or can they be done independently?
Coordinating excavation for all utility systems and the building foundation within a single project phase or closely sequenced phases produces significantly better results than independent scheduling because coordination allows the full subsurface picture to be visible to all parties at the same time and allows utility routing decisions to be made with knowledge of the foundation location, other utility positions, and the drainage features revealed during excavation. Utility trenches crossing beneath future building pads should be excavated, installed, and compacted before the building pad excavation and fill is completed so that the utility infrastructure is properly installed before the fill above it is compacted, and so that the building pad does not need to be excavated into again to route utilities that should have been installed before the pad preparation was completed.
Planning a Project That Begins Below the Surface on Your North Georgia Property?
Excavation is the part of property improvement that no one photographs and that rarely generates the satisfaction of visible progress that above-grade work produces, but it is the part that determines whether visible improvements perform correctly, last as long as they should, and avoid the subsurface-rooted problems that inadequate below-surface preparation consistently produces. Property owners who understand what excavation accomplishes and why its quality matters to every improvement placed on its output are the ones who make the investment decisions before construction begins that prevent the structural and drainage problems that inadequate excavation creates in ways that become visible only after the finished improvement is already in place.
Bardin Outdoors works with homeowners, landowners, and builders across Ball Ground, Canton, Cherokee County, and North Georgia on excavation and grading projects designed to prepare sites correctly for the specific improvements each project is enabling, executed with awareness of local soil conditions, terrain characteristics, and seasonal moisture patterns that affect how excavation should be planned and executed in this specific environment. To learn more about how Bardin Outdoors can help your property with excavation preparation for future improvements, contact us.