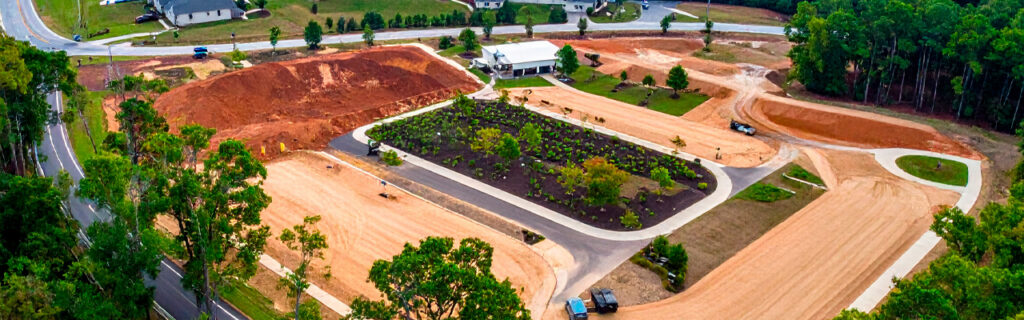
For property owners across Cherokee County, Ball Ground, and Canton planning a future workshop on residential acreage where the rolling terrain, clay soil, wooded sections, and seasonal rainfall that characterize the region each create site-specific planning requirements that flat, previously cleared, easily accessed lots in simpler terrain contexts do not present at the same scale, understanding what workshop site planning on North Georgia residential acreage specifically requires across the access, terrain, drainage, and vegetation categories that together determine whether the selected location will support the workshop reliably across its service life gives the foundation for approaching workshop site selection as the multi-factor evaluation it specifically requires rather than the single-factor available-flat-space decision that workshop site selection sometimes appears to be before the factors that distinguish a good workshop location from an inadequate one have been specifically assessed.
Why Workshop Site Planning Requires More Evaluation Than a Garage or Shed
A workshop’s specific site requirements exceed those of a residential garage or utility shed in ways that make the additional site planning evaluation workshop locations specifically require proportional to the additional use demands the workshop will generate relative to the simpler structures that less intensive site evaluation adequately serves.
A residential garage primarily serves personal vehicle storage and requires the access that personal vehicle navigation needs, the drainage that a modest-footprint impervious surface generates, and the utility connections that residential garage use demands. A workshop serving the range of uses that residential acreage workshops typically support, including woodworking, metalworking, equipment maintenance, project fabrication, and hobby production, requires the access that material delivery trucks, equipment trailers, and utility vehicles need to navigate to the structure, the drainage that a larger impervious footprint and potentially the industrial-scale water use that equipment cooling and cleanup generates must manage, the electrical service capacity that machinery operation demands, the utility connections that compressed air, water, and waste management require for the specific workshop uses the property owner intends, and the surrounding space that material storage, vehicle and equipment maneuvering, and project staging around the structure generates as an operational footprint extending well beyond the building’s walls. This expanded access, drainage, utility, and operational space requirement makes the workshop’s site selection more consequential than a garage’s because a site adequate for a garage may be inadequate for a workshop at the operational footprint and use intensity the workshop generates, and discovering that inadequacy after the workshop is built at the site is the outcome that workshop-specific site evaluation before commitment specifically prevents.
Evaluating Access for Workshop Sites on North Georgia Residential Acreage
Workshop access on North Georgia residential acreage must be evaluated against both the routine daily use patterns the completed workshop will generate and the periodic delivery and equipment access that material receipt, equipment service, and project completion at the workshop require on the less frequent but more demanding access events that exceed routine personal vehicle navigation requirements.
Construction Phase Access Requirements
Workshop construction requires concrete trucks, lumber delivery vehicles, roofing material deliveries, and the contractor vehicles for each trade involved in the structure’s construction to navigate from the public road to the workshop site, which is the most demanding access phase the site will experience and the access standard that the route from the road to the site must support before the first construction vehicle arrives rather than discovering on delivery day that the route cannot support what construction requires. A route that has adequate width, overhead clearance, bearing capacity, and turning radius for personal vehicle navigation may not have adequate width for the lumber delivery vehicle, adequate bearing capacity for the loaded concrete truck, or adequate turning radius for the equipment transport trailer that construction mobilization requires to navigate without the access preparation that assessing these requirements before the workshop site is selected and the construction is scheduled would have identified and incorporated into the site preparation scope rather than the construction-day emergency response that discovering them on the scheduled delivery day generates.
Evaluating the full route from the public road to each candidate workshop site specifically for construction vehicle navigation requirements, including the width at every gate opening and vegetation-narrowed section, the overhead clearance at every canopy overhang position, and the bearing capacity at every soft soil or poorly drained section, before the workshop site is committed to construction scheduling produces the access adequacy confirmation that construction scheduling requires or the access limitation identification that the site selection should account for in either choosing a site with better access characteristics or planning the access preparation that the selected site’s limitations require before construction can proceed at the schedule the commitment established.
Ongoing Use Access Requirements
After construction, the access route to the workshop serves the ongoing use pattern that the workshop’s intended activities generate, which for most residential acreage workshops includes not only the property owner’s personal vehicle but the periodic deliveries of lumber, sheet goods, metal stock, and other materials that workshop projects consume, the equipment trailers that move machinery and equipment to and from the workshop for acquisition, service, and projects, and the vehicles of any collaborators or service providers that the workshop’s use occasions. The route’s surface, width, and bearing capacity should be evaluated against the largest and heaviest vehicle that the ongoing use pattern will require to navigate it rather than against the average vehicle that typical daily use generates, because the exceptional vehicle that the workshop’s periodic deliveries and equipment movements require to navigate the route will define the practical access adequacy that determines whether the workshop can be fully used or whether use limitations that inadequate access creates restrict what the workshop can practically accomplish on the acreage that the property owner acquired it to serve.
Evaluating Terrain for Workshop Sites on North Georgia Residential Acreage
Terrain evaluation for workshop sites on North Georgia residential acreage must address the earthwork scope that creating the level building pad the workshop requires from the existing terrain involves, the drainage implications of the terrain position the workshop site occupies, and the operational space terrain that the parking, material storage, and vehicle maneuvering areas adjacent to the workshop require to be adequately functional after the workshop is built.
Building Pad Level Surface Requirements and Earthwork Scope
A workshop requires a level building pad that the concrete slab foundation demands for the structure’s structural integrity and for the functionality that workshop equipment and operations require from a level work surface. The earthwork that creating this level pad from the existing terrain involves is directly proportional to the elevation differential across the proposed building footprint, which on Cherokee County residential acreage is consistently greater than accessible observation from adjacent positions suggests because the terrain variation beneath wooded areas and across rolling terrain is consistently underestimated from external observation relative to the actual ground-level differential that physically walking the proposed footprint from its highest to its lowest corner reveals. Workshop site candidates on Cherokee County acreage should be specifically walked interior to the proposed footprint to assess the actual corner-to-corner elevation differential that the level pad creation will require earthwork to address, allowing the earthwork scope and cost to be compared across candidate sites before any site is committed to the building construction schedule that the earthwork must precede.
Operational Space Terrain Beyond the Building Footprint
The terrain immediately adjacent to the workshop building footprint that will become the parking apron, material unloading area, equipment maneuvering space, and project staging zone deserves terrain evaluation as part of the workshop site selection rather than only the building footprint terrain that most site evaluation focuses on. A workshop whose building pad is level and well-drained but whose adjacent operational space terrain slopes steeply toward or away from the building entry or has drainage collection points that create the chronic wet conditions making material handling and equipment maneuvering difficult provides a site that the workshop’s building performance may achieve while the operational space performance fails the practical use requirements that workshop activities generate in the area immediately surrounding the structure. Evaluating both the building footprint terrain and the adjacent operational space terrain together for each candidate workshop site produces the comprehensive site terrain assessment that the workshop’s full operational footprint requires to be adequate rather than the building-footprint-only assessment that confirms the building can be supported while leaving the operational space conditions uncharacterized until construction has positioned the building to make the inadequate operational space conditions a permanent characteristic of the completed workshop site.
Evaluating Drainage for Workshop Sites on North Georgia Residential Acreage
Drainage evaluation for workshop sites on Cherokee County residential acreage must address the full drainage load the site will manage, including the direct rainfall on the building’s roof and impervious surfaces, the contributing watershed drainage from surrounding higher terrain that the site’s topographic position receives in addition to direct rainfall, and the internal drainage from workshop operations that may include equipment cooling water, cleanup water, and other process water that workshop uses generate as drainage contributions beyond the rainfall that outdoor drainage design typically accounts for.
Post-Rain Site Observation as the Drainage Assessment Method
Evaluating drainage conditions at candidate workshop sites requires the post-rain site observation that reveals actual drainage behavior at each candidate location during and after rain events rather than the dry-condition assessment that most convenient site visits conduct under the favorable conditions that conceal where water flows and where it accumulates. Conducting at least one site observation visit within twenty-four hours of a significant rain event, specifically observing whether surface water flows toward the candidate site from surrounding higher terrain, whether water collects at any points within the proposed building footprint and adjacent operational areas, and whether the drainage outlet from the candidate site appears adequate for the combined roof runoff and contributing watershed drainage that the site’s topographic position will generate during significant rain events, provides the drainage behavior information that dry-condition assessment cannot provide and that drainage infrastructure design specifically requires to size and position the drainage elements that will manage the site’s actual drainage loads rather than the assumed drainage loads that dry-condition assessment without post-rain behavioral evidence can only estimate from terrain position without confirming through drainage observation.
Foundation Perimeter Drainage Design for Cherokee County Clay
Workshop foundation perimeter drainage on Cherokee County clay requires the specific design attention that the clay’s volume change with moisture cycling imposes on foundation performance beyond the standard drainage away from the foundation that any structure requires. Cherokee County clay expands as it absorbs moisture and contracts as it dries, applying mechanical forces to the foundation through the volume change that seasonal moisture cycling drives in the clay at the foundation perimeter zone where the clay’s moisture content responds to both direct rainfall and the contributing watershed drainage that the site’s topographic position delivers to the foundation perimeter. Foundation perimeter drainage design that maintains the foundation zone clay at stable moisture content by efficiently shedding rainfall away from the perimeter rather than allowing it to accumulate limits the clay’s moisture cycling amplitude at the foundation zone, limiting the volume change forces that the cycling applies to the foundation elements. Candidate workshop sites should be evaluated for the ease with which this perimeter drainage design can be achieved given the site’s terrain position and the contributing watershed that delivers drainage toward the site, with sites where natural terrain already promotes positive drainage away from the proposed building perimeter requiring less drainage infrastructure investment to achieve the foundation zone moisture management that clay volume change management requires than sites where terrain position delivers significant contributing watershed drainage toward the building perimeter that drainage infrastructure must intercept before it reaches the foundation zone.
Evaluating Surrounding Vegetation for Workshop Sites on North Georgia Residential Acreage
The vegetation surrounding a candidate workshop site affects the site’s suitability through the clearing scope it creates for the building footprint and operational space, the ongoing maintenance obligations that adjacent trees create for the completed structure, and the root system interactions that nearby significant trees will create with the workshop’s foundation, parking apron, and buried utility infrastructure across the structure’s service life.
Clearing Scope Assessment for the Building and Operational Areas
Workshop sites on wooded or partially wooded residential acreage require clearing of the building footprint, the adjacent operational space, and the access route corridor before site preparation grading can begin, and the clearing scope varies with the vegetation density and tree sizes at each candidate site in ways that affect the pre-construction site preparation timeline and cost. Candidate sites with dense invasive understory but minimal significant trees require the invasive clearing that forestry mulching efficiently addresses without the stump removal and root management that significant trees within the clearing area require. Candidate sites with significant native trees within the required clearing area require specific preservation planning that routes the clearing boundaries around trees worth preserving and specific removal planning for trees that must be removed, adding the tree removal scope and the preservation marking effort to the clearing project that sites without significant trees within the clearing area do not require. Evaluating the vegetation composition at each candidate site during the pre-commitment site selection assessment allows the clearing scope complexity and cost to be incorporated into the candidate comparison before any site is selected rather than discovering after selection that the chosen site’s vegetation requires more extensive clearing than the sites it competed with in the candidate evaluation that did not specifically assess vegetation composition at each candidate.
Adjacent Tree Maintenance Obligations for the Completed Structure
Trees whose canopy will overhang the workshop roof after construction create the continuous leaf, twig, seed, and branch debris deposit, the gutter blockage, the roof surface moisture retention, and the eventual branch contact damage that canopy overhanging any structure generates as a maintenance obligation proportional to the canopy coverage and debris production of the specific tree species whose branches extend over the structure. Workshop roofs accumulate debris from overhanging canopy that clogs gutters and creates the moisture retention at the roof surface that biological growth on the roofing material initiates and that debris removal at the frequency the overhanging canopy requires must address to maintain the roof surface condition that the workshop’s service life requires. Candidate workshop sites should be evaluated for the proximity of significant trees whose canopy will extend over the building after construction, with sites where the building footprint can be positioned outside the canopy drip lines of adjacent preserved trees avoiding the ongoing maintenance obligation that overhanging canopy creates and that sites where the building must be positioned beneath preserved canopy accept as a permanent characteristic of the completed workshop.
Root Zone Interactions With Foundation and Infrastructure
Significant trees adjacent to the workshop site maintain root systems that extend into the soil beneath and around the building pad and parking apron, creating two sets of conditions that the workshop site planning must account for. Trees that will be preserved adjacent to the site have living root systems that grow into the soil where the workshop’s foundation, parking apron, and utility infrastructure will be placed, and the root zone disturbance that site preparation, foundation installation, and utility trenching creates within the preserved trees’ drip lines will progressively affect those trees’ health in the years following construction as the root zone damage that site preparation created becomes apparent in the canopy decline that root disturbance from compaction, trenching, and grade change produces over the multi-year timeline that root zone damage to mature trees typically requires to become visible in the canopy above the disturbed root zone. Trees that must be removed to clear the workshop site have root systems that will decompose in the soil beneath and adjacent to the building pad and parking apron, creating the decomposition voids that the structural fill and pavement above them will eventually settle into as the root mass converts to void space through decomposition. Both the living root zone disturbance of preserved adjacent trees and the decomposing root mass of removed trees within the structural zones deserve specific assessment and planning response before workshop construction commits the structure’s location to the site conditions that root zone evaluation would have specifically characterized before commitment.
How to Sequence the Site Evaluation Steps
The workshop site evaluation that produces the multi-factor assessment each candidate site deserves before any candidate is selected is most productively organized as a sequential evaluation that progresses from the factors that most significantly constrain the candidate options to the factors that distinguish among the candidates that the major constraint factors have not already eliminated from consideration.
Access adequacy assessment comes first because a candidate site with inadequate access that cannot be improved at reasonable cost is eliminated from consideration regardless of how favorably its terrain, drainage, and vegetation characteristics compare to sites with adequate access. Terrain assessment follows access assessment, specifically walking each remaining candidate’s building footprint interior and adjacent operational space to estimate the actual elevation differentials and identify the drainage position that the terrain walking reveals more accurately than perimeter observation. Drainage assessment follows terrain assessment, ideally including the post-rain observation that reveals actual drainage behavior at each remaining candidate. Vegetation assessment follows drainage assessment, specifically identifying the clearing scope each remaining candidate requires and the adjacent trees whose canopy and root systems will affect the completed workshop’s maintenance obligations and structural performance. The candidate that most favorably resolves all four assessment factors at the lowest combined earthwork, drainage infrastructure, clearing, and access preparation cost is the candidate that the multi-factor evaluation identifies as the most suitable workshop site rather than the candidate that seemed most obvious from accessible observation before the multi-factor evaluation revealed what the candidates actually present at the ground-level conditions that workshop site performance depends on.
Frequently Asked Questions
How far from the primary residence should a workshop be positioned on residential acreage?
Workshop distance from the primary residence on residential acreage should be determined by the operational and noise management factors specific to the workshop’s intended use rather than by a generic setback distance that applies regardless of use intensity. Workshops intended for noise-generating activities including woodworking machinery, metalworking equipment, and power tool use benefit from setback distances that reduce the noise transmission to the primary residence and to neighboring properties to levels that normal residential use can tolerate without the noise management measures that closer positioning would require. This noise-reduction setback varies with the specific activities the workshop will regularly conduct, the terrain and vegetative screening between the workshop and the residence, and the tolerance levels of the property owner and any neighbors who might be affected by the workshop’s noise output. Workshops intended primarily for quiet assembly, detail work, and hobby activities without significant noise-generating machinery can be positioned closer to the primary residence without the noise management concerns that louder workshops generate. Utility connection costs, which increase with distance from the primary residence for electrical service, water service, and communication connections, argue for the shortest distance consistent with the noise management requirements that the workshop’s intended use generates, making the noise management requirement and the utility cost tradeoff together the primary factors that should determine the workshop’s distance from the primary residence rather than a generic setback recommendation that applies without considering the use-specific factors that make each workshop’s appropriate setback unique to its intended activities.
What utility connections should be planned for a workshop on residential acreage before construction begins?
Utility connections that should be planned and conduit installed for during the site preparation earthwork phase before workshop construction begins include electrical service at the capacity the workshop’s intended machinery load requires, water service if the workshop will use water for equipment cooling, cleanup, or process needs, communication conduit for the internet and data connections that workshop management and design activities require, and any compressed air supply line if a central compressor location separate from the workshop structure is planned. Installing conduit for all anticipated utility connections during the site preparation earthwork phase when the ground is open for the building pad and access route preparation that precedes construction costs a fraction of what installing each utility connection in separate trenches after construction is complete requires, because the excavation for each post-construction separate utility trench must cut through the completed pavement, landscaping, and site improvements that the site preparation earthwork phase would have provided open trenching access to at minimal additional cost during the earthwork phase. Planning the full utility connection scope before site preparation begins rather than adding utility connections sequentially as the workshop’s use reveals each additional utility need is the planning discipline that captures the trench-sharing cost efficiency that simultaneous installation during the open earthwork phase provides rather than the sequential separate-trench installation cost that phased planning across multiple post-construction events generates for the same total utility connection scope.
How does the intended workshop use affect the size of the building footprint and the adjacent operational space that the site needs to accommodate?
Workshop intended use determines building footprint and adjacent operational space requirements through the specific spatial demands that different workshop activities impose on both the interior working space and the exterior space that material handling, vehicle maneuvering, and project staging around the structure requires. Woodworking workshops require the interior space that material movement around large sheet goods and long lumber pieces demands within the working space, plus the material receiving and delivery staging space outside the building where lumber and sheet goods arrive and are temporarily stored before being processed. Metalworking workshops require the interior space for equipment clearance and safe operation plus the exterior space where metal stock arrives and finished work departs on the material handling vehicles that metal fabrication projects commonly generate. Vehicle maintenance workshops require not just the interior bay space for vehicle work but the exterior space where vehicles wait for service, where parts are received, and where the traffic pattern for vehicles entering and exiting the service bays operates without conflicting with other site activities simultaneously occupying the adjacent operational space. Evaluating each candidate workshop site against the full combined footprint of the building and the adjacent operational space that the intended use’s spatial demands require produces the site adequacy assessment that ensures the selected site provides the complete spatial envelope the workshop’s intended activities need rather than only the building footprint that the structure itself occupies while the adjacent operational space requirements that the use generates in the surrounding area remain uncharacterized until the workshop is complete and the operational space inadequacy reveals itself through the congestion, access limitations, and activity conflicts that inadequate operational space planning around a completed structure creates without the alternative of relocating the structure to accommodate the operational space that adequate pre-construction planning would have confirmed was available at the selected site before the structure’s placement committed the operational space arrangement permanently.
Should I complete the full site preparation before engaging a workshop contractor or coordinate the two simultaneously?
Completing site preparation through compaction verification before engaging the workshop contractor to begin construction consistently produces better project outcomes than coordinating site preparation and construction simultaneously, for the same reason that this sequencing produces better outcomes for any structure on Cherokee County clay: the organic stripping, earthwork, drainage infrastructure, and compaction that adequate site preparation requires each need to be completed to the quality standard that subsequent steps require before those subsequent steps can proceed on an adequately prepared subgrade. Construction beginning before site preparation is complete and verified produces construction on a subgrade that the construction scheduling pressure has advanced construction onto before the preparation quality that the construction’s performance across its service life depends on has been confirmed. Completing preparation through verified compaction before workshop construction begins allows the construction to proceed on a specifically confirmed subgrade standard rather than an assumed one, and allows the site preparation quality to be a confirmed known rather than an assumed adequate before the construction investment above it is committed to the performance standard that the site preparation below it will either support or undermine depending on whether the preparation quality that confirmation would have established was actually achieved or only assumed to have been achieved because construction scheduling pressure advanced construction before the verification that would have confirmed or refuted the assumption was conducted.
Ready to Plan Your Workshop Site on North Georgia Residential Acreage?
Workshop site planning on Cherokee County residential acreage that specifically evaluates access, terrain, drainage, and surrounding vegetation for each candidate site before any site is committed to the construction schedule produces the site selection outcome that the multi-factor evaluation identifies as the most suitable available location rather than the site that accessible observation suggested was adequate before the ground-level assessment revealed what the terrain, drainage, and vegetation conditions at each candidate actually present to the workshop’s long-term performance requirements. The access assessment that confirms construction traffic can reach the site before construction is scheduled, the terrain assessment that reveals the actual earthwork scope before it is budgeted, the drainage assessment that characterizes actual drainage behavior before drainage infrastructure is designed, and the vegetation assessment that identifies clearing scope and adjacent tree maintenance obligations before the building is positioned relative to those trees together produce the pre-commitment site knowledge that makes the workshop site selection a genuinely informed decision rather than an accessible-observation estimate that the ground-level conditions the selected site actually presents may significantly contradict when construction encounters and reveals what adequate site assessment would have characterized before commitment.
Bardin Outdoors works with homeowners and property owners across Ball Ground, Canton, Cherokee County, and North Georgia on site clearing, grading and excavation, drainage preparation, and access route development for workshop sites and other outdoor structures on residential and rural acreage, providing the organic stripping, pad elevation earthwork, perimeter drainage design, and access route development that each workshop site’s specific terrain, soil, and drainage conditions require for the construction-ready conditions that support the structure’s long-term performance. To learn more about how Bardin Outdoors can help prepare your property for a future workshop, contact us.