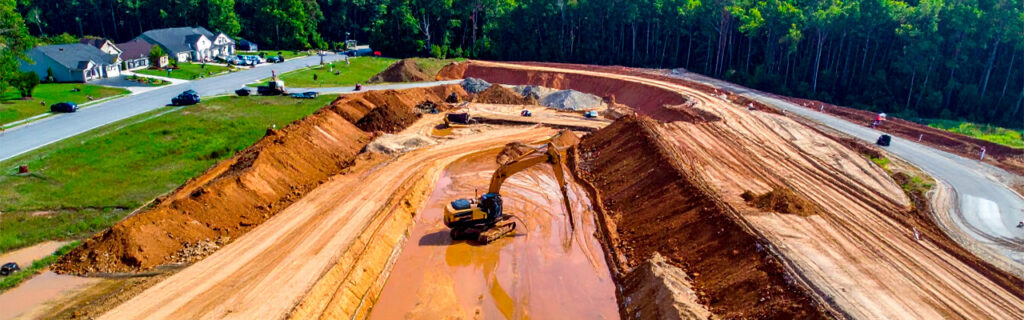
For property owners across Cherokee County, Ball Ground, and Canton planning new construction on residential or rural lots, understanding what excavation accomplishes and why each phase of the preparation process matters gives context for a project stage that is easy to undervalue because it disappears under concrete and backfill before the building goes up. What happens during excavation shapes every structural and drainage outcome the finished building will experience for the rest of its life.
What Is Construction Excavation and What Does It Accomplish?
Construction excavation is the process of removing, reshaping, and compacting soil to create the specific ground conditions that a new structure requires. It is not simply digging a hole. It encompasses the full set of earthwork operations needed to transform a natural or existing site into a building-ready surface with correct elevation, stable bearing capacity, proper drainage, and the dimensional accuracy that foundation installation requires.
The work that excavation accomplishes includes removing unsuitable soil types that cannot support structural loads, establishing the correct finished grade elevations across the building footprint and surrounding areas, creating the foundation trench or pad dimensions specified by the structural design, compacting the subgrade to the bearing capacity the foundation system requires, and designing the drainage conditions that will manage water around the completed structure for the life of the building. Each of these outcomes is foundational in the literal sense: the structure built on top of the excavation inherits both its strengths and its weaknesses from the ground preparation beneath it.
Why Does North Georgia Soil Require Special Attention During Excavation?
The soil conditions that characterize Cherokee County and the broader North Georgia region create excavation and foundation preparation challenges that property owners and contractors must account for specifically. The red clay soils that dominate this area behave differently than sandier or more permeable soil types under the conditions that construction excavation creates, and those differences have direct consequences for how the preparation work must be done to produce a stable, durable building site.
Clay soil expands when saturated with water and contracts when it dries. This volumetric change, repeated through seasonal wet and dry cycles, exerts pressure on foundations from below and laterally. Building on clay subgrade without addressing its moisture behavior through proper drainage design and compaction produces differential settlement and foundation movement that worsens progressively over time. Proper excavation that removes problematic clay layers, replaces them with stable engineered fill where needed, and designs drainage paths to prevent chronic saturation of the soil beneath the foundation is what prevents these outcomes.
Subsurface rock is the other soil condition that Cherokee County property owners must be prepared for during construction excavation. The county’s geological position in a Piedmont-to-foothills transition zone means rock ledges and subsurface boulders appear with enough regularity to be a standard project risk rather than a rare occurrence. Rock encountered during foundation excavation requires specialized equipment to remove and adds cost and time to the project that needs to be anticipated in the budget and timeline rather than treated as an unexpected surprise when it appears.
What Are the Key Stages of Construction Excavation?
Construction excavation on a North Georgia building site proceeds through a sequence of stages that build on each other. Each stage must be executed correctly to support the stages that follow it, and decisions made early in the sequence have consequences for everything that comes after.
Site Clearing and Topsoil Stripping
Before excavation can begin in earnest, the building site must be cleared of vegetation and the organic topsoil layer must be stripped from the building footprint. Organic material in the topsoil, including roots, decomposing plant matter, and high organic content soil, does not compact reliably and will continue to break down after burial, creating settlement voids beneath whatever is built on top of it. Stripping the topsoil to reveal the mineral subsoil beneath is the first step in creating a stable foundation base.
On wooded lots that have not been previously cleared, land clearing is completed before the topsoil stripping phase of excavation begins. Stumps must be removed from the building footprint area specifically because decaying root systems beneath a foundation create the same settlement void problem that organic topsoil creates. A building pad prepared over cleared stump and root zones without adequate removal and compaction will settle unevenly as those organic materials break down over the years following construction.
Rough Grading and Cut and Fill Operations
With the topsoil stripped, rough grading reshapes the mineral subsoil to approach the target elevation for the building pad. On sloped North Georgia lots this stage involves cutting into the uphill side of the site and using that material to fill the downhill side, creating a level working area from terrain that was previously uneven. The volume of material moved during this cut and fill operation is determined by the degree of slope at the building site and the required finished pad elevation.
The balance between cut material and fill material is an important cost factor in construction excavation on sloped lots. When the cut volume from the high side approximately equals the fill needed on the low side, the earthwork is self-contained and no material needs to be imported or exported. When cut and fill volumes are significantly mismatched, either excess material must be hauled away or additional fill must be brought in from elsewhere, both of which add cost to the project. Site selection that accounts for the natural topography relative to the target building elevation is one of the ways property owners can reduce excavation cost before committing to a specific building location.
Foundation Excavation and Subgrade Preparation
Once rough grading has established the approximate building pad elevation, foundation excavation creates the precise dimensions needed for the specific foundation type being installed. Footing trenches for a conventional foundation must be excavated to the correct depth and width with consistent, undisturbed bearing soil at the bottom. A slab foundation pad must be excavated to the correct depth across the full footprint with the subgrade brought to the elevation and bearing capacity the structural design specifies.
This stage is where subsurface conditions that could not be fully evaluated from the surface are encountered. Rock, unexpected clay pockets, high organic content zones, or saturated soil conditions that differ from the surrounding site all appear during foundation excavation and must be addressed before the foundation can be installed. A contractor who communicates clearly when these conditions are discovered, evaluates their significance relative to the foundation design, and discusses options with the property owner before proceeding is managing the project with the diligence that foundation preparation demands.
Subgrade Compaction and Testing
Compaction of the subgrade beneath a foundation is not a step that can be skipped or abbreviated without consequence. The bearing capacity of the soil that will carry the foundation load is directly a function of how well it is compacted, and fill placed on the excavated site must be compacted in lifts of appropriate depth to achieve the density the structural design requires.
On projects with engineering oversight, compaction testing using a nuclear densometer or similar field testing equipment verifies that fill compaction meets the specified density before foundation work proceeds. On residential projects without formal geotechnical engineering, the contractor’s experience with local soil conditions and compaction equipment performance is the primary quality control mechanism. Using a contractor with consistent experience on Cherokee County soil types reduces the risk of inadequate compaction that produces settlement problems years after construction is complete.
Drainage System Installation
Drainage infrastructure installed during the excavation phase manages water around the foundation for the life of the building. Perimeter drains that capture groundwater before it reaches the foundation walls, drainage gravel around foundation footings that prevents hydrostatic pressure buildup, and the grading design that directs surface runoff away from the building all need to be installed during excavation when the relevant soil layers and foundation components are exposed and accessible.
Installing foundation drainage after construction is complete requires excavating back down to the foundation level, which is significantly more expensive and disruptive than building it correctly during the original excavation sequence. The investment in proper drainage during construction is one of the highest-return decisions available in any North Georgia building project because it prevents the moisture problems that are responsible for the majority of post-construction structural and habitability complaints on residential buildings in the region.
How Does Excavation Create Positive Drainage Around a New Structure?
Positive drainage around a new structure means the ground slopes away from the foundation on all sides, directing surface water outward rather than allowing it to collect against the building. This condition does not happen by accident on sloped North Georgia lots. It is the result of deliberate grading decisions made during the excavation phase that establish the finished grade relationships between the foundation, the surrounding yard, and the drainage outlets where water should ultimately go.
The standard grading target for the foundation zone is a minimum five percent slope away from the building on all sides, which translates to six inches of drop over the first ten horizontal feet. Beyond the immediate foundation zone, the grade should continue directing water toward swales, ditches, or natural drainage outlets that carry it away from the structure without allowing it to pond or concentrate against any other property feature.
Achieving these drainage grades across a newly excavated building site on sloped North Georgia terrain requires careful attention during the finish grading phase of excavation. The grading and excavation work that establishes these relationships is the last opportunity to design drainage into the site at no additional cost. Once the foundation is placed and backfill is completed, correcting drainage grades around a new structure requires excavating back through finished landscaping and disturbing completed site work.
What Happens When Excavation Encounters Unsuitable Soil?
Unsuitable soil conditions discovered during construction excavation must be addressed before foundation work can proceed. Leaving unsuitable soil in place beneath a foundation and building over it produces differential settlement, structural cracking, and moisture problems that develop progressively and become increasingly expensive to correct after the building is occupied.
The most common unsuitable soil conditions encountered during construction excavation on North Georgia building sites and how they are typically addressed include:
- High organic content soil: Removed and replaced with engineered fill that can be compacted to the required bearing capacity. The depth of organic material varies across the site and may require more excavation in some areas than the standard topsoil stripping depth anticipated.
- Saturated or unstable clay: Addressed through over-excavation to a stable bearing layer, installation of a stabilizing aggregate layer, or the use of geotextile fabric beneath the aggregate to separate the unstable clay from the engineered fill placed above it. In some cases, site drainage improvements are needed to allow the soil to dry and stabilize before foundation work can proceed.
- Subsurface rock: Removed using specialized hydraulic breaking equipment or blasting where rock volume and depth warrant it. Rock removal adds cost and time to the project and should be budgeted as a contingency rather than ignored as a possibility when planning excavation on Cherokee County building sites.
- Old fill or buried debris: Removed entirely from the building footprint area and replaced with properly compacted engineered fill. Old fill placed for previous site use often lacks the compaction and material quality needed to support a building foundation and cannot be relied upon to provide consistent bearing capacity across the foundation area.
How Does Excavation Scope Differ Between Foundation Types?
The excavation required for a new construction project varies significantly based on the foundation type the structure uses. Understanding the excavation implications of each foundation type helps property owners appreciate why different construction approaches produce different site preparation requirements and costs.
- Slab-on-grade foundation: Requires stripping organic topsoil from the full building footprint, establishing the correct pad elevation, and compacting the subgrade across the entire slab area. Drainage gravel and vapor barrier installation follow subgrade preparation before concrete placement. This foundation type requires extensive area preparation but relatively shallow excavation depth.
- Crawlspace foundation: Requires footing trench excavation to below the frost depth at the building perimeter, subgrade grading within the crawlspace area, and drainage provision to prevent chronic moisture accumulation in the crawlspace cavity. The space created beneath the building must have adequate ventilation and drainage design or it becomes a chronic moisture problem for the structure above.
- Basement foundation: Requires the deepest and most extensive excavation of any residential foundation type. The full basement footprint must be excavated to the finished floor elevation plus footing depth, often eight to ten feet or more below the final grade. Basement excavation on sloped Cherokee County lots requires careful management of the cut face stability and drainage during construction and permanent drainage system installation at the foundation perimeter before backfill.
- Pier and beam or helical pier foundation: Requires individual excavations at pier locations rather than continuous area preparation. Less extensive than slab or basement preparation but still requires clear site access, organic material removal at pier locations, and appropriate drainage design for the area beneath the building.
What Should Property Owners Confirm Before Excavation Begins?
Several confirmations before excavation begins on a North Georgia construction site protect the property owner from the most common and most preventable construction excavation complications. These checks do not require technical expertise to complete but do require deliberate attention before the first equipment arrives.
- Confirm the 811 utility locate request has been submitted and all locate responses received before excavation begins
- Identify and communicate the location of any private buried systems not covered by the 811 process including septic lines, well connections, and irrigation systems
- Confirm that required permits including land disturbance permits and building permits are in hand before excavation equipment is mobilized
- Verify that the building setback and foundation placement dimensions have been confirmed to be within property boundaries and regulatory setback requirements
- Discuss the contingency plan for subsurface rock or other unsuitable soil conditions so there is an agreed response before those conditions are potentially discovered rather than a negotiation at the moment of discovery
- Confirm erosion control measures that will be implemented during excavation to manage sediment on the disturbed site through the construction period
Frequently Asked Questions
How long does construction excavation take on a typical residential lot in Cherokee County?
A typical residential building pad excavation on a Cherokee County lot without significant rock or major drainage complications generally takes two to five days from initial site clearing through finished subgrade preparation. Larger structures, more complex foundation types, significant slope correction requirements, or the presence of rock all extend this timeline. Your contractor should provide a realistic estimate after evaluating the site conditions during the pre-project walkthrough, and that estimate should include time contingency for the soil conditions typical of Cherokee County properties rather than assuming best-case conditions throughout.
What happens to the excavated soil from a construction site in North Georgia?
Excavated soil that is suitable for reuse as fill is typically stockpiled on site and used to backfill around the foundation, establish the finished grade in surrounding areas, or fill low spots elsewhere on the property. Organic topsoil stripped from the building footprint is often spread in areas outside the construction zone where it benefits vegetation. Unsuitable material including high organic content soil, contaminated fill, or material with poor compaction characteristics must be hauled off site to an appropriate disposal location. Discussing the expected material types and their management plan with your contractor before excavation begins clarifies what will leave the property and what will be reused on site.
Can excavation work continue in wet weather conditions in Cherokee County?
Excavation on saturated clay soil creates compaction and stability problems that undermine the quality of the preparation work and can make it necessary to re-excavate and re-compact disturbed material once conditions dry out. Most experienced excavation contractors in Cherokee County will pause or limit earthwork during extended wet periods rather than continue in conditions that compromise the quality of the subgrade preparation. Foundation excavation specifically should be done in conditions that allow the bearing surface to be evaluated accurately and compaction to be achieved effectively, which typically means working during dry weather windows rather than pushing through wet conditions to maintain schedule.
Should site clearing and excavation be done by the same contractor?
Using the same contractor for both clearing and excavation on a North Georgia construction project offers real advantages. A contractor who performed the clearing has firsthand knowledge of what was encountered during that work, including drainage features, soil conditions, and subsurface obstacles that inform the excavation approach. There is no communication gap between the clearing phase and the grading and excavation that follows it, and accountability for site conditions is continuous across both phases rather than divided between two parties with different information about what the site contains. When the same contractor handles both phases the project sequencing is also more efficient because equipment and crew scheduling can be optimized across the full site preparation scope.
How does excavation affect the trees near a construction site that are being preserved?
Excavation near trees being preserved can damage root systems through direct cutting during excavation, soil compaction from equipment traffic across the root zone, and grade changes that either bury the root flare with fill or expose roots previously protected by topsoil. The critical root zone of a tree, estimated as one foot of radius for every inch of trunk diameter, should be kept free of excavation activity and equipment traffic to the extent the site geometry allows. Trees showing stress symptoms including crown dieback and leaf scorch in the season following construction-related root disturbance should be evaluated for the extent of root damage before assuming natural recovery will occur.
Planning a New Construction Project on Your North Georgia Property?
The excavation and site preparation that precedes construction is the foundation of every structural and drainage outcome the finished building will deliver. Treating it as a formality to get through quickly rather than an investment in the quality of everything built on top of it is the most consistent source of post-construction problems on North Georgia residential and rural building projects. Getting the ground preparation right from the first stage to the last sets every subsequent phase of construction up for the performance the property owner was expecting when they started the project.
Bardin Outdoors works with homeowners, landowners, and builders across Ball Ground, Canton, Cherokee County, and North Georgia on construction site clearing, grading, and excavation projects prepared with the care that long-term building performance requires. To learn more about how Bardin Outdoors can help your property with construction excavation and site preparation, contact us.